This Applewood Mid-Century Gold Standard property recently underwent a top-to-bottom remodel on the interior. Next the outside was re-imagined from scratch to create a full blown exterior masterpiece. You will be hard pressed to find a home with this much quality customization inside and out ANYWHERE. Not to mention this incredible location 2 blocks from highly sought-after Stober Elementary. Watch the full drone tour to be immersed in the property. https://www.youtube.com/watch?v=pckY7Ska38s
-
Inside, design upgrades cannot be overstated. Accent walls crafted from high-quality wood, a stunning designer backsplash to the ceiling in the kitchen, warm and inviting colors, modern bathrooms. Mid-Century feel that has been meticulously crafted for comfort and class. NEW Mechanical Systems in last two years so there is zero concern for systems, appliances, and unexpected expenses. New Radon Mitigation System, Fully sealed/insulated crawlspace and more prove the home is not only gorgeous but maintained to the core. Move in and enjoy for years to come.
-
Brand-new, September 2024 completed custom studio, featuring high-grade insulation and electrical, perfect for a home office or creative space. The backyard has been transformed into a serene oasis, complete with high-end hardscape and a luxurious expanded patio and walkway, all designed to impress. A custom-built grill gazebo, outfitted with lighting and electrical, makes outdoor dining a breeze.
-
Custom wood-lined soffits with embedded lighting enhance the entire perimeter of the home, including under the porch and patio, creating a cozy, inviting ambiance. An antique wrought iron gate and extended fence provide added privacy and a larger backyard. A newly constructed shed keeps outdoor supplies neatly tucked away, and an additional driveway on the south end of the property offers ample space for RV storage or a potential garage addition.
-
This home is a JOY to view. Do not miss the opportunity to make it yours!
Sold for $1,300,000
$1,300,000
2132 Union Way, Lakewood, CO 80215
4beds
3,000sqft
Single Family Residence
Built in 1964
0.33 Acres Lot
$1,274,000 Zestimate®
$433/sqft
$3,361 Estimated rent
Home value
$1,274,000
$1.20M - $1.36M
$3,361/mo
Zestimate® history
Owner options
List your home for rent
$3,361/mo
Rent Zestimate®
Find your next renter with Zillow Rental Manager. Plus, with online applications, you can quickly screen prospective tenants – for free.
$3,361/mo
Rent Zestimate®
Refinance and save
$6,048/mo
Est. payment
Refinancing to a lower rate could help reduce your monthly payments and save thousands over the life of the loan.
$6,048/mo
Est. payment
Explore your selling options
Work with a Zillow partner agent
Leverage their expertise and Zillow's premium Showcase listings to get your home seen by more buyers.
Get startedList with your own agent
Get your home in front of millions of buyers by listing it on Zillow.
Learn how to do itSell it yourself
Take full control of how buyers see your home on Zillow by listing For Sale by Owner (FSBO).
List your homeWhat's special
Zillow last checked:
Listing updated:
Listed by:
Landon Pasley 720-584-6735 landon@navcolorado.com,
NAV Real Estate
Bought with:
Amy Kissinger, 100007043
Compass - Denver
Jane Goulder, 100039782
Compass - Denver
Source: REcolorado as distributed by MLS GRID,MLS#: 3638013
Facts & features
Interior
Bedrooms & bathrooms
- Bedrooms: 4
- Bathrooms: 3
- Full bathrooms: 1
- 3/4 bathrooms: 2
- Main level bathrooms: 2
- Main level bedrooms: 3
Primary bedroom
- Level: Main
Bedroom
- Level: Main
Bedroom
- Level: Main
Bedroom
- Level: Basement
Primary bathroom
- Level: Main
Bathroom
- Level: Main
Bathroom
- Level: Basement
Heating
- Forced Air
Cooling
- Central Air
Appliances
- Included: Bar Fridge, Dishwasher, Disposal, Dryer, Microwave, Oven, Range, Refrigerator, Washer
Features
- Built-in Features, Ceiling Fan(s), Eat-in Kitchen, Entrance Foyer, Kitchen Island, Open Floorplan, Pantry, Primary Suite, Quartz Counters, Radon Mitigation System, T&G Ceilings, Walk-In Closet(s)
- Flooring: Carpet, Tile, Wood
- Windows: Double Pane Windows
- Basement: Finished
- Number of fireplaces: 1
- Fireplace features: Family Room, Wood Burning Stove
Interior area
- Total structure area: 3,000
- Total interior livable area: 3,000 sqft
- Finished area above ground: 1,850
- Finished area below ground: 1,150
Property
Parking
- Total spaces: 2
- Parking features: Concrete
- Attached garage spaces: 2
Features
- Levels: One
- Stories: 1
- Patio & porch: Covered, Front Porch, Patio
- Exterior features: Lighting, Private Yard, Rain Gutters
- Fencing: Full
- Has view: Yes
- View description: Mountain(s)
Lot
- Size: 0.33 Acres
- Features: Corner Lot, Landscaped, Many Trees
Details
- Parcel number: 031626
- Special conditions: Standard
Construction
Type & style
- Home type: SingleFamily
- Architectural style: Mid-Century Modern
- Property subtype: Single Family Residence
Materials
- Brick
- Foundation: Slab
- Roof: Composition
Condition
- Updated/Remodeled
- Year built: 1964
Utilities & green energy
- Electric: 220 Volts
- Sewer: Public Sewer
- Water: Public
- Utilities for property: Cable Available, Electricity Connected, Natural Gas Connected
Community & HOA
Community
- Security: Smart Cameras
- Subdivision: Applewood View 2nd Flg & Aplwd Vw 1st Flg Amd
HOA
- Has HOA: No
Location
- Region: Lakewood
Financial & listing details
- Price per square foot: $433/sqft
- Tax assessed value: $1,003,366
- Annual tax amount: $5,578
- Date on market: 9/26/2024
- Listing terms: Cash,Conventional,FHA,VA Loan
- Exclusions: Personal Property And Staging
- Ownership: Corporation/Trust
- Electric utility on property: Yes
- Road surface type: Paved
Price history
| Date | Event | Price |
|---|---|---|
| 11/12/2024 | Sold | $1,300,000+8.8%$433/sqft |
Source:  REcolorado as distributed by MLS GRID #3638013 Report a problem REcolorado as distributed by MLS GRID #3638013 Report a problem | ||
| 9/29/2024 | Pending sale | $1,195,000$398/sqft |
Source: REcolorado as distributed by MLS GRID #3638013 Report a problem | ||
| 9/26/2024 | Listed for sale | $1,195,000+12.6%$398/sqft |
Source: REcolorado as distributed by MLS GRID #3638013 Report a problem | ||
| 6/13/2022 | Sold | $1,061,000+6.1%$354/sqft |
Source: Public Record Report a problem | ||
| 5/28/2022 | Listed for sale | $999,999+53.8%$333/sqft |
Source:  HomeSmart #4178145 Report a problem HomeSmart #4178145 Report a problem | ||
| 7/20/2021 | Sold | $650,000$217/sqft |
Source: Public Record Report a problem | ||
Public tax history
| Year | Property taxes | Tax assessment |
|---|---|---|
| 2025 | $5,618 +0.7% | $62,710 +7.8% |
| 2024 | $5,578 +40.8% | $58,184 |
| 2023 | $3,962 +19.9% | $58,184 +44.8% |
| 2022 | $3,304 +11% | $40,194 -2.8% |
| 2021 | $2,976 | $41,350 +9% |
| 2020 | $2,976 +1.3% | $37,953 |
| 2019 | $2,938 +19.8% | $37,953 +17.6% |
| 2018 | $2,453 | $32,263 |
| 2017 | $2,453 +13.7% | $32,263 +5% |
| 2016 | $2,158 +100% | $30,726 -3.9% |
| 2015 | $1,079 -42.8% | $31,988 +21.6% |
| 2014 | $1,886 +4.9% | $26,316 |
| 2013 | $1,797 -29.9% | $26,316 +2.6% |
| 2012 | $2,563 +0.3% | $25,638 |
| 2011 | $2,554 +0.4% | $25,638 -0.2% |
| 2010 | $2,543 +32.7% | $25,700 |
| 2009 | $1,916 +0.3% | $25,700 -5.6% |
| 2008 | $1,910 +12% | $27,220 |
| 2007 | $1,706 -30.3% | $27,220 +8.8% |
| 2006 | $2,448 -9.6% | $25,020 -7.7% |
| 2005 | $2,709 +8.7% | $27,100 |
| 2004 | $2,492 +88.6% | $27,100 |
| 2003 | $1,321 -37.8% | $27,100 +16% |
| 2002 | $2,123 +2.6% | $23,370 +12.5% |
| 2001 | $2,069 -0.7% | $20,770 |
| 2000 | $2,084 | $20,770 |
Find assessor info on the county website
Neighborhood: Applewood Valley
Nearby homes
- $1,026,3004 bd3 ba3k sqft11890 W 21st Way, Lakewood, CO 80215Off Market
- $2,075,0006 bd5 ba4.9k sqft2112 Union Way, Lakewood, CO 80215Sold
- $844,7005 bd3 ba2.3k sqft12010 W 21st Way, Lakewood, CO 80215Off Market
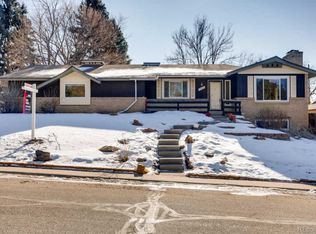
- $948,0004 bd3 ba2.6k sqft11935 W 21st Way, Lakewood, CO 80215Sold
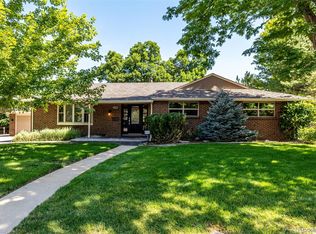
- $815,2003 bd2 ba2.3k sqft11965 W 21st Way, Lakewood, CO 80215Off Market
- $1,444,2005 bd4 ba4.5k sqft2121 Union Way, Lakewood, CO 80215Off Market
- $769,2003 bd2 ba1.7k sqft11905 W 21st Way, Lakewood, CO 80215Off Market
- $831,8003 bd2 ba2.8k sqft11875 W 21st Way, Lakewood, CO 80215Off Market
Nearby schools
GreatSchools rating
- 9/10Stober Elementary SchoolGrades: K-5Distance: 0.2 mi
- 5/10Everitt Middle SchoolGrades: 6-8Distance: 2 mi
- 7/10Wheat Ridge High SchoolGrades: 9-12Distance: 1.8 mi
Schools provided by the listing agent
- Elementary: Stober
- Middle: Everitt
- High: Wheat Ridge
- District: Jefferson County R-1
Source: REcolorado as distributed by MLS GRID. This data may not be complete. We recommend contacting the local school district to confirm school assignments for this home.
Get a cash offer in 3 minutes
Find out how much your home could sell for in as little as 3 minutes with a no-obligation cash offer.
Estimated market value
$1,274,000
Get a cash offer in 3 minutes
Find out how much your home could sell for in as little as 3 minutes with a no-obligation cash offer.
Estimated market value
$1,274,000
- Colorado
- Jefferson County
- Lakewood
- 80215
- Applewood Valley
- 2132 Union Way
Nearby cities
Nearby neighborhoods
Nearby zip codes
Other Lakewood Topics
