Million Dollar View! This 2018-built cedar home blends modern comfort with rustic charm, perched atop a shy 10-acre private sanctuary with breathtaking Mt. Rainier views. The main level features a vaulted great room, eat-in kitchen, spacious pantry, primary suite with ensuite bath, plus a second bedroom and full bath. The lower level offers incredible potential, with unfinished space already roughed in and much of the heavy lifting complete—ideal for expanded living, multi-generational use, or a separate living area. Expansive Trex decks on both levels provide the perfect setting to enjoy the outdoors and spectacular mountain views. Septic is permitted for 3 bedrooms. Additional features include a propane tank, on-demand generator, hobby shed, and cleared site for a future garage or shop. Years of thoughtful landscaping have created mature plantings while preserving much of the property's natural beauty for low-maintenance living.
Active
Listed by: Olympic Sotheby's Int'l Realty • Matt Perkins
$799,900
2132 W 8th Street, Bucoda, WA 98530
2beds
3,012sqft
Single Family Residence
Built in 2018
9.89 Acres Lot
$780,500 Zestimate®
$266/sqft
$-- HOA
What's special
Eat-in kitchenMature plantingsSpacious pantryHobby shedVaulted great roomYears of thoughtful landscaping
- 64 days
- 287
- 17
Zillow last checked:
Listing updated:
Listed by:
Matt Perkins,
Olympic Sotheby's Int'l Realty
Source: NWMLS as distributed by MLS GRID,MLS#: 2547708
Facts & features
Interior
Bedrooms & bathrooms
- Bedrooms: 2
- Bathrooms: 2
- Full bathrooms: 1
- 3/4 bathrooms: 1
- Main level bathrooms: 2
- Main level bedrooms: 2
Primary bedroom
- Level: Main
Dining room
- Level: Main
Entry hall
- Level: Main
Great room
- Level: Main
Kitchen with eating space
- Level: Main
Heating
- Forced Air, Heat Pump, Electric, Propane
Cooling
- Forced Air, Heat Pump
Appliances
- Included: Dishwasher, Dryer, Microwave, Refrigerator, Stove(s)/Range(s), Washer, Dishwasher(s), Dryer(s), Microwave(s), Refrigerator(s), Washer(s), Water Heater: Electric Tank, Water Heater Location: Basement
Features
- Bath Off Primary, Pantry
- Flooring: Laminate, Carpet
- Windows: Dbl Pane/Storm Window
- Basement: Daylight,Bath/Stubbed,Unfinished
- Has fireplace: No
Interior area
- Total structure area: 3,012
- Total interior livable area: 3,012 sqft
Video & virtual tour
Property
Parking
- Parking features: Driveway, Off Street
Features
- Levels: One
- Stories: 1
- Entry location: Main
- Patio & porch: Bath Off Primary, Dbl Pane/Storm Window, Pantry, Vaulted Ceiling(s), Water Heater, Wired for Generator
- Has view: Yes
- View description: Mountain(s), Territorial
Lot
- Size: 9.89 Acres
- Features: Dead End Street, Secluded, Cable TV, Deck, High Speed Internet, Outbuildings, Propane
- Topography: Level,Sloped
Details
- Parcel number: 12512240300
- Zoning description: Jurisdiction: County
- Special conditions: Standard
- Other equipment: Leased Equipment: None, Wired for Generator
Construction
Type & style
- Home type: SingleFamily
- Architectural style: See Remarks,1 Story w/Bsmnt.
- Property subtype: Single Family Residence
Materials
- Wood Siding
- Foundation: Slab
- Roof: Composition
Condition
- Very Good
- Year built: 2018
Utilities & green energy
- Electric: Company: Puget Sound Energy
- Sewer: Septic Tank, Company: Septic
- Water: Individual Well, Company: Individual Well
- Utilities for property: Scatter Creek, Scatter Creek
Community & HOA
Community
- Subdivision: Bucoda
Location
- Region: Bucoda
Financial & listing details
- Price per square foot: $266/sqft
- Tax assessed value: $727,600
- Annual tax amount: $6,876
- Date on market: 6/30/2026
- Cumulative days on market: 66 days
- Listing terms: Conventional,VA Loan
- Inclusions: Dishwasher(s), Dryer(s), Leased Equipment, Microwave(s), Refrigerator(s), Stove(s)/Range(s), Washer(s)
Estimated market value
$780,500
$741,000 - $820,000
$3,270/mo
Price history
| Date | Event | Price |
|---|---|---|
| 7/1/2026 | Listed for sale | $799,900$266/sqft |
Source:  NWMLS as distributed by MLS GRID #2547708 Report a problem NWMLS as distributed by MLS GRID #2547708 Report a problem | ||
Public tax history
| Year | Property taxes | Tax assessment |
|---|---|---|
| 2024 | $6,576 -4.2% | $727,600 -2.3% |
| 2023 | $6,867 +7.6% | $744,800 +8.7% |
| 2022 | $6,379 +19.7% | $685,400 +25.4% |
| 2021 | $5,328 +5.5% | $546,600 +22.3% |
| 2020 | $5,049 +99.7% | $446,900 +8.4% |
| 2019 | $2,528 +134.9% | $412,400 +67.2% |
| 2018 | $1,076 +2129.2% | $246,700 +13759.5% |
| 2017 | $48 | $1,780 +6% |
| 2016 | $48 | $1,680 |
| 2014 | $48 | $1,680 |
Find assessor info on the county website
Monthly payment
Est. payment
Payment breakdown
Explore the cost of this home by adjusting the details. Changes won't be saved.Climate risks
Neighborhood: 98530
Similar homes
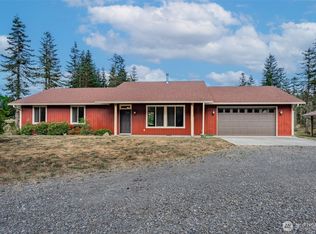
- $775,0003 bd2 ba1.7k sqftLl-0637 Div 4, Tenino, WA 98589Active
 MLS ID #2561362, Nancy Morris. NWMLS as distributed by MLS GRID
 - $829,9003 bd2 ba2.8k sqftDeschutes Colony, Tenino, WA 98589Active
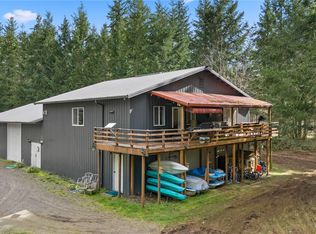 MLS ID #2483818, Christine Forrey. NWMLS as distributed by MLS GRID
 - $750,0005 bd4 ba3.2k sqft364 Blanchard Road, Centralia, WA 98531Active
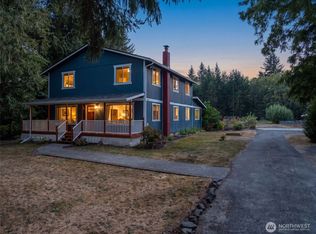 MLS ID #2575065, Michael Warner. NWMLS as distributed by MLS GRID
 - $699,9504 bd3 ba3.8k sqft17925 Old Highway 99 SW, Tenino, WA 98589Active
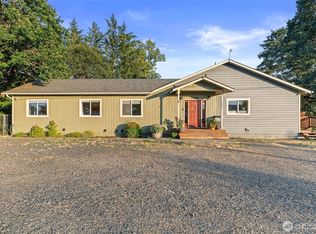 MLS ID #2562633, Davina L. Clardy. NWMLS as distributed by MLS GRID
