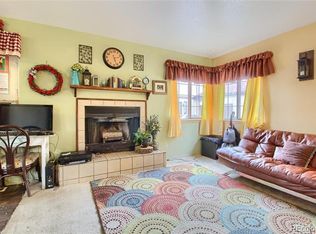
Very nicely finished townhome that lives like a single family home! Building is a duplex with one common wall and a HUGE private back yard that has a brand new fence. And NO HOA to pay or boss you around!! Upgraded laminate floors look great and are through-out the whole home. 9 foot ceilings through-out the upstairs AND basement. Kitchen has maple cabinets, granite countertops, great natural light, an eat-in space, a door to the backyard and appliances that stay. Windows all have newer blinds that look great. All bedrooms have an overheat light and good size closet and all the bedrooms are a comfortable size. Downstairs bedrooms have large egress windows that provide safety and let in a lot of natural light. Brand new Rheem 50 gallon hot water heater and a Rheem furnace that has been regularly serviced. CENTRAL AIR CONDITIONING to provide comfortable days and nights in the middle of the summer. Bonus area is a large unfinished portion of the basement - perfect extra space for kids playing, mom and dad working out, an office or hobby area. Area has two egress windows, two overhead lights, several electric outlets and 2 heat supply vents. Concrete floor that is clean and tidy. This home is nicely furnished and provides bedrooms for a good size family at a very reasonable price. Off street parking on a private concrete slab in front of the home. BACK YARD EXTENDS WELL BEYOND THE FENCE AND CAN BE ACCESSED VIA AN UNPAVED ALLEY MAINTAINED BY THE CITY OF ENGLEWOOD. Build a detached garage or better yet - with a rental on top. Englewood is receptive to ADU's. OPPORTUNITY TO INCREASE YOUR EQUITY AND FUTURE CASH FLOW. See the aerial under maps to view the full backyard and alley. You will be pleasantly surprised with the cleanliness, finishes and lay-out of the home.
Sold for $415,000
$415,000
2132 W Iliff Avenue, Englewood, CO 80110
4beds
1,753sqft
Townhouse
Built in 2005
8,276 Square Feet Lot
$416,500 Zestimate®
$237/sqft
$2,727 Estimated rent
Home value
$416,500
$396,000 - $437,000
$2,727/mo
Zestimate® history
Owner options
List your home for rent
$2,727/mo
Rent Zestimate®
Find your next renter with Zillow Rental Manager. Plus, with online applications, you can quickly screen prospective tenants – for free.
$2,727/mo
Rent Zestimate®
Refinance and save
$2,445/mo
Est. payment
Refinancing to a lower rate could help reduce your monthly payments and save thousands over the life of the loan.
$2,445/mo
Est. payment
Explore your selling options
Work with a Zillow partner agent
Leverage their expertise and Zillow's premium Showcase listings to get your home seen by more buyers.
Get startedList with your own agent
Get your home in front of millions of buyers by listing it on Zillow.
Learn how to do itSell it yourself
Take full control of how buyers see your home on Zillow by listing For Sale by Owner (FSBO).
List your homeWhat's special
Central air conditioningDetached garageGreat natural lightGood size closetUpgraded laminate floorsOverheat light
Zillow last checked:
Listing updated:
Listed by:
Ruth McElroy 303-378-9068 RUTHKMCELROY@GMAIL.COM,
Your Castle Real Estate Inc
Bought with:
Briana Mendez, 100088784
HomeSmart
Source: REcolorado as distributed by MLS GRID,MLS#: 9807024
Facts & features
Interior
Bedrooms & bathrooms
- Bedrooms: 4
- Bathrooms: 2
- Full bathrooms: 2
- Main level bathrooms: 1
- Main level bedrooms: 2
Primary bedroom
- Description: Good Light And Closet, Laminate Floor
- Level: Main
- Area: 144 Square Feet
- Dimensions: 12 x 12
Bedroom
- Description: Front Of Home, Laminate Floors, Good Closet
- Level: Main
Bedroom
- Description: Laminate, Egress Window So Good Light
- Level: Basement
Bedroom
- Description: Laminate, Egress Window, Walk In Closet
- Level: Basement
Bathroom
- Level: Main
Bathroom
- Level: Basement
Bonus room
- Description: Large Unfinished Space That Is Heated, Has Overhead Lights And Electric Outlets.
Den
- Description: Beautiful Laminate Floor, Good Light, Central Location
- Level: Main
- Area: 240 Square Feet
- Dimensions: 20 x 12
Kitchen
- Description: Tile Floor, Door To Back Yard, Room For Eat-In Table
- Level: Main
- Area: 132 Square Feet
- Dimensions: 12 x 11
Heating
- Forced Air, Natural Gas
Cooling
- Central Air
Appliances
- Included: Dishwasher, Dryer, Gas Water Heater, Oven, Range, Range Hood, Refrigerator, Washer
- Laundry: In Unit
Features
- Eat-in Kitchen, Granite Counters, Walk-In Closet(s)
- Flooring: Laminate, Tile
- Windows: Double Pane Windows, Window Coverings
- Basement: Finished,Full,Sump Pump
- Common walls with other units/homes: End Unit,1 Common Wall
Interior area
- Total structure area: 1,753
- Total interior livable area: 1,753 sqft
- Finished area above ground: 864
- Finished area below ground: 533
Property
Parking
- Total spaces: 2
- Details: Off Street Spaces: 2
Features
- Levels: One
- Stories: 1
- Entry location: Exterior Access
- Patio & porch: Covered, Front Porch
- Exterior features: Private Yard, Rain Gutters
- Fencing: Partial
Lot
- Size: 8,276 Square Feet
Details
- Parcel number: 034616128
- Special conditions: Standard
Construction
Type & style
- Home type: Townhouse
- Architectural style: Contemporary
- Property subtype: Townhouse
- Attached to another structure: Yes
Materials
- Frame, Wood Siding
- Roof: Composition
Condition
- Year built: 2005
Utilities & green energy
- Electric: 110V, 220 Volts
- Sewer: Public Sewer
- Water: Public
- Utilities for property: Cable Available, Electricity Connected, Natural Gas Connected, Phone Available
Community & HOA
Community
- Security: Carbon Monoxide Detector(s), Smoke Detector(s)
- Subdivision: Fertman
HOA
- Has HOA: No
Location
- Region: Englewood
Financial & listing details
- Price per square foot: $237/sqft
- Tax assessed value: $416,600
- Annual tax amount: $1,231
- Date on market: 10/12/2023
- Listing terms: 1031 Exchange,Cash,Conventional,FHA,VA Loan
- Exclusions: Nothing.
- Ownership: Individual
- Electric utility on property: Yes
- Road surface type: Paved
Price history
| Date | Event | Price |
|---|---|---|
| 12/14/2023 | Sold | $415,000$237/sqft |
Source:  REcolorado as distributed by MLS GRID #9807024 Report a problem REcolorado as distributed by MLS GRID #9807024 Report a problem | ||
| 11/18/2023 | Pending sale | $415,000$237/sqft |
Source: REcolorado as distributed by MLS GRID #9807024 Report a problem | ||
| 10/12/2023 | Listed for sale | $415,000+210.9%$237/sqft |
Source: REcolorado as distributed by MLS GRID #9807024 Report a problem | ||
| 10/5/2023 | Listing removed | -- |
Source: Zillow Rentals Report a problem | ||
| 9/13/2023 | Price change | $2,395-2%$1/sqft |
Source: Zillow Rentals Report a problem | ||
| 8/30/2023 | Price change | $2,445-3.9%$1/sqft |
Source: Zillow Rentals Report a problem | ||
| 8/25/2023 | Price change | $2,545-1.9%$1/sqft |
Source: Zillow Rentals Report a problem | ||
| 8/18/2023 | Listed for rent | $2,595$1/sqft |
Source: Zillow Rentals Report a problem | ||
| 8/18/2023 | Listing removed | -- |
Source: Zillow Rentals Report a problem | ||
| 8/8/2023 | Price change | $2,595-3.7%$1/sqft |
Source: Zillow Rentals Report a problem | ||
| 7/25/2023 | Listed for rent | $2,695+14.7%$2/sqft |
Source: Zillow Rentals Report a problem | ||
| 6/17/2022 | Listing removed | -- |
Source: Zillow Rental Network Premium Report a problem | ||
| 6/10/2022 | Listed for rent | $2,350-5.8%$1/sqft |
Source: Zillow Rental Network Premium Report a problem | ||
| 3/10/2022 | Listing removed | -- |
Source: Zillow Rental Network Premium Report a problem | ||
| 3/4/2022 | Listed for rent | $2,495+13.7%$1/sqft |
Source: Zillow Rental Network Premium Report a problem | ||
| 2/6/2020 | Listing removed | $2,195$1/sqft |
Source: Aerowood Property Management LLC Report a problem | ||
| 1/24/2020 | Price change | $2,195-0.2%$1/sqft |
Source: Aerowood Property Management LLC Report a problem | ||
| 1/12/2020 | Price change | $2,200-2.2%$1/sqft |
Source: Owner Report a problem | ||
| 12/15/2019 | Price change | $2,250-2%$1/sqft |
Source: Owner Report a problem | ||
| 12/9/2019 | Listed for rent | $2,295$1/sqft |
Source: Owner Report a problem | ||
| 5/22/2013 | Sold | $133,500+11.3%$76/sqft |
Source: Public Record Report a problem | ||
| 4/12/2013 | Pending sale | $120,000+50.4%$68/sqft |
Source: Keller Williams Realty DTC #1174567 Report a problem | ||
| 4/1/2013 | Sold | $79,800-20.2%$46/sqft |
Source: Public Record Report a problem | ||
| 10/12/2012 | Listing removed | $100,000$57/sqft |
Source: Excalibur Homes Real Estate #958744 Report a problem | ||
| 2/20/2012 | Price change | $100,000-8.3%$57/sqft |
Source: Excalibur Homes Real Estate #958744 Report a problem | ||
| 4/9/2011 | Price change | $109,000+9%$62/sqft |
Source: Excalibur Homes Real Estate #958744 Report a problem | ||
| 2/26/2011 | Listed for sale | $100,000-44.4%$57/sqft |
Source: Excalibur Homes Real Estate #958744 Report a problem | ||
| 12/16/2005 | Sold | $180,000$103/sqft |
Source: Public Record Report a problem | ||
Public tax history
| Year | Property taxes | Tax assessment |
|---|---|---|
| 2025 | $1,985 +13.4% | $26,037 +4.6% |
| 2024 | $1,751 +42.3% | $24,897 -13.7% |
| 2023 | $1,231 +0.4% | $28,860 +70.8% |
| 2022 | $1,226 | $16,895 -2.8% |
| 2021 | -- | $17,382 -21.4% |
| 2020 | $1,623 +10.2% | $22,101 |
| 2019 | $1,473 | -- |
| 2018 | $1,473 +0.9% | $18,835 |
| 2017 | $1,460 | $18,835 +48.5% |
| 2016 | -- | $12,680 |
| 2015 | -- | $12,680 +51.7% |
| 2014 | $856 +40.8% | $8,358 +6.1% |
| 2013 | $608 | $7,880 |
| 2012 | -- | $7,880 |
| 2011 | $655 +1.1% | $7,880 -25.4% |
| 2010 | $648 -15.1% | $10,560 |
| 2009 | $763 | $10,560 -15.2% |
| 2008 | -- | $12,457 |
| 2007 | -- | $12,457 -4.6% |
| 2006 | -- | $13,062 |
Find assessor info on the county website
Neighborhood: Baker Park
Nearby homes
- $414,1003 bd3 ba2k sqft2144 W Iliff Ave, Englewood, CO 80110Off Market
- $399,3003 bd3 ba1.4k sqft2154 W Iliff Ave, Englewood, CO 80110Off Market
- $446,8004 bd2 ba1.9k sqft2070 W Iliff Ave, Englewood, CO 80110Off Market
- $363,4004 bd2 ba864 sqft2130 W Iliff Ave, Englewood, CO 80110Off Market
- $450,3003 bd4 ba1.9k sqft2074 W Iliff Ave, Englewood, CO 80110Off Market
- $487,2003 bd2 ba1.7k sqft2186 W Iliff Ave, Englewood, CO 80110Off Market
- $--2 bd2 ba900 sqft2060 W Iliff Ave #B, Englewood, CO 80110Off Market
- $516,0004 bd4 ba1.7k sqft2060 W Iliff Ave, Englewood, CO 80110Sold
Nearby schools
GreatSchools rating
- 5/10Wm E Bishop Elementary SchoolGrades: K-6Distance: 1.5 mi
- 1/10Englewood Middle SchoolGrades: 7-8Distance: 2.5 mi
- 4/10Englewood High SchoolGrades: 9-12Distance: 2.6 mi
Schools provided by the listing agent
- Elementary: Clayton
- Middle: Englewood
- High: Englewood
- District: Englewood 1
Source: REcolorado as distributed by MLS GRID. This data may not be complete. We recommend contacting the local school district to confirm school assignments for this home.
Get a cash offer in 3 minutes
Find out how much your home could sell for in as little as 3 minutes with a no-obligation cash offer.
Estimated market value
$416,500
Get a cash offer in 3 minutes
Find out how much your home could sell for in as little as 3 minutes with a no-obligation cash offer.
Estimated market value
$416,500
- Colorado
- Arapahoe County
- Englewood
- 80110
- Baker Park
- 2132 W Iliff Avenue
Nearby cities
Nearby neighborhoods
Nearby zip codes
Other Englewood Topics
