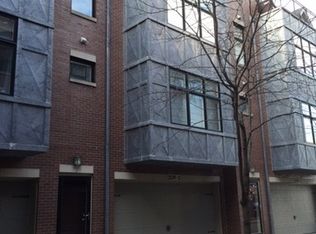
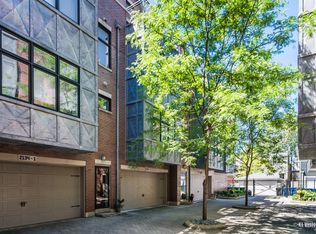
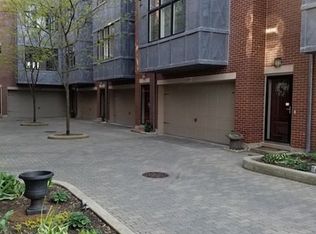
Perfectly located North Center/Roscoe Village/Lincoln Square townhouse nestled in a quaint and serene tree lined courtyard! This wonderful home has a tranquil and intimate feel in the North Center/Lincoln Square border. This beautiful tomehouse sits on a gated courtyard in a prime location off Irving/Lincoln/Damen. This beautiful tri-level home features 2,200 sq. feet of living space with 3 bedrooms and 2.5 baths. Located in highly sought after Coonley School District which is just two short blocks away from this awesome townhouse. Home features 3 levels of living space with a spacious outdoor deck off the main bedroom that is overlooking this tree lined intimate courtyard. This location has a warm community feel with your nine neighbors in this gated association and a private gated courtyard to enjoy activities in front of your home with room to play and enjoy leisure time. Home has recently been freshly painted and hardwood floors finished throughout the home. Grohe steam shower with body sprays, fireplace, zoned HVAC, and multiple decks. Home features an attached two car garage parking as well with room for storage. Rare find in an incredible location. Great access in a nexus of neighborhoods North Center/Lincoln Square/Roscoe Village/Lakeview. Two miles west of Wrigley Field if you want to enjoy Lakeview. Minutes from 90/94 access on Irving Park Road, great local restaurants and coffee shops in immediate area. Home is in a prime urban location but with the tree lined courtyard and just outside of Roscoe Village has a quaint feel. This location you have everything close that Chicago has to offer but not right in the middle of everything!
Closed
$558,000
2132 W Irving Park Rd #1, Chicago, IL 60618
3beds
2,200sqft
Townhouse, Single Family Residence
Built in 2006
-- sqft lot
$872,700 Zestimate®
$254/sqft
$-- Estimated rent
Home value
$872,700
$777,000 - $977,000
Not available
Zestimate® history
Loading...
Owner options
List your home for rent
Find your next renter with Zillow Rental Manager. Plus, with online applications, you can quickly screen prospective tenants – for free.
Refinance and save
$4,159/mo
Est. payment
Refinancing to a lower rate could help reduce your monthly payments and save thousands over the life of the loan.
$4,159/mo
Est. payment
Explore your selling options
Work with a Zillow partner agent
Leverage their expertise and Zillow's premium Showcase listings to get your home seen by more buyers.
Get startedList with your own agent
Get your home in front of millions of buyers by listing it on Zillow.
Learn how to do itSell it yourself
Take full control of how buyers see your home on Zillow by listing For Sale by Owner (FSBO).
List your homeWhat's special
Zillow last checked:
Listing updated:
Listing courtesy of:
Kevin Kelly 888-574-9405,
eXp Realty
Bought with:
Izabella Fil-Krol
@properties Christie's International Real Estate
Source: MRED as distributed by MLS GRID,MLS#: 12106645
Facts & features
Interior
Bedrooms & bathrooms
- Bedrooms: 3
- Bathrooms: 3
- Full bathrooms: 2
- 1/2 bathrooms: 1
Primary bedroom
- Features: Flooring (Hardwood), Bathroom (Full)
- Level: Third
- Area: 168 Square Feet
- Dimensions: 14X12
Bedroom 2
- Features: Flooring (Hardwood)
- Level: Second
- Area: 143 Square Feet
- Dimensions: 13X11
Bedroom 3
- Features: Flooring (Hardwood)
- Level: Second
- Area: 121 Square Feet
- Dimensions: 11X11
Balcony porch lanai
- Features: Flooring (Other)
- Level: Main
- Area: 56 Square Feet
- Dimensions: 14X04
Deck
- Features: Flooring (Other)
- Level: Third
- Area: 184 Square Feet
- Dimensions: 23X08
Dining room
- Features: Flooring (Hardwood)
- Level: Main
- Dimensions: COMBO
Kitchen
- Features: Kitchen (Eating Area-Breakfast Bar, Eating Area-Table Space, Island), Flooring (Hardwood)
- Level: Main
- Area: 100 Square Feet
- Dimensions: 10X10
Living room
- Features: Flooring (Hardwood)
- Level: Main
- Area: 437 Square Feet
- Dimensions: 23X19
Heating
- Natural Gas, Forced Air, Sep Heating Systems - 2+, Indv Controls, Zoned
Cooling
- Central Air, Zoned
Appliances
- Included: Range, Dishwasher, Refrigerator, Washer, Dryer, Disposal, Humidifier
- Laundry: Washer Hookup
Features
- Cathedral Ceiling(s), Storage, Flexicore
- Flooring: Hardwood
- Windows: Screens
- Basement: None
- Number of fireplaces: 1
- Fireplace features: Gas Log, Gas Starter, Family Room
- Common walls with other units/homes: End Unit
Interior area
- Total structure area: 0
- Total interior livable area: 2,200 sqft
Property
Parking
- Total spaces: 2
- Parking features: Brick Driveway, Off Alley, Garage Door Opener, Heated Garage, On Site, Garage Owned, Attached, Garage
- Attached garage spaces: 2
- Has uncovered spaces: Yes
Accessibility
- Accessibility features: No Disability Access
Features
- Patio & porch: Deck
- Exterior features: Balcony
Lot
- Features: Common Grounds
Details
- Parcel number: 14183290501006
- Special conditions: List Broker Must Accompany
- Other equipment: TV-Cable, TV-Dish, Intercom, Ceiling Fan(s), Air Purifier
Construction
Type & style
- Home type: Townhouse
- Property subtype: Townhouse, Single Family Residence
Materials
- Brick, Limestone
- Foundation: Concrete Perimeter
- Roof: Asphalt
Condition
- New construction: No
- Year built: 2006
Utilities & green energy
- Electric: Circuit Breakers, 200+ Amp Service
- Sewer: Public Sewer
- Water: Lake Michigan
Community & neighborhood
Security
- Security features: Security System, Carbon Monoxide Detector(s)
Location
- Region: Chicago
HOA & financial
HOA
- Has HOA: Yes
- HOA fee: $234 monthly
- Amenities included: Storage, Park, Security Door Lock(s)
- Services included: Electricity, Parking, Insurance, Exterior Maintenance, Lawn Care, Scavenger, Snow Removal
Other
Other facts
- Listing terms: Conventional
- Ownership: Condo
Price history
| Date | Event | Price |
|---|---|---|
| 8/14/2024 | Sold | $558,000-3.2%$254/sqft |
Source:  MRED as distributed by MLS GRID #12106645 Report a problem MRED as distributed by MLS GRID #12106645 Report a problem | ||
| 7/23/2024 | Pending sale | $576,500$262/sqft |
Source: MRED as distributed by MLS GRID #12106645 Report a problem | ||
| 7/10/2024 | Listed for sale | $576,500+42.3%$262/sqft |
Source: MRED as distributed by MLS GRID #12106645 Report a problem | ||
| 1/27/2010 | Sold | $405,000$184/sqft |
Source: MRED as distributed by MLS GRID #07280971 Report a problem | ||
Public tax history
Tax history is unavailable.
Neighborhood: North Center
Nearby schools
GreatSchools rating
- 9/10Coonley Elementary SchoolGrades: K-8Distance: 0.1 mi
- 3/10Amundsen High SchoolGrades: 9-12Distance: 1.4 mi
Schools provided by the listing agent
- Elementary: Coonley Elementary School
- Middle: Coonley Elementary School
- High: Amundsen High School
- District: 299
Source: MRED as distributed by MLS GRID. This data may not be complete. We recommend contacting the local school district to confirm school assignments for this home.
Get a cash offer in 3 minutes
Find out how much your home could sell for in as little as 3 minutes with a no-obligation cash offer.
Estimated market value
$872,700
Get a cash offer in 3 minutes
Find out how much your home could sell for in as little as 3 minutes with a no-obligation cash offer.
Estimated market value
$872,700
- Illinois
- Cook County
- Chicago
- 60618
- North Center
- 2132 W Irving Park Rd Unit 1
Nearby cities
Nearby neighborhoods
Nearby zip codes
Other Chicago Topics
