Skip main navigation
Sold for $430,000
  • $430,000

    2132 W Red Prairie Dr, Edmond, OK 73025

    3beds
    2,622sqft
    Single Family Residence
    Built in 2005
    10,275.8 Square Feet Lot
    $437,700 Zestimate®
    $164/sqft
    $2,800 Estimated rent

    Home value

    $437,700

    $407,000 - $468,000

    $2,800/mo

    Zestimate® history
    Loading
    Loading...

    Owner options

    List your home for rent

    $2,800/mo

    Rent Zestimate®

    Find your next renter with Zillow Rental Manager. Plus, with online applications, you can quickly screen prospective tenants – for free.

    Learn more

    $2,800/mo

    Rent Zestimate®

    Refinance and save

    $4,091/mo

    Est. payment

    Refinancing to a lower rate could help reduce your monthly payments and save thousands over the life of the loan.

    See today's rates

    $4,091/mo

    Est. payment

    Explore your selling options

    Work with a Zillow partner agent

    Leverage their expertise and Zillow's premium Showcase listings to get your home seen by more buyers.

    Get started

    List with your own agent

    Get your home in front of millions of buyers by listing it on Zillow.

    Learn how to do it

    Sell it yourself

    Take full control of how buyers see your home on Zillow by listing For Sale by Owner (FSBO).

    List your home

    What's special

    Walk-in closetWalk-in showerBeautiful brick fireplaceStunning wood accentsOpen floor planJack-n-jill bathroomLarge formal dining room
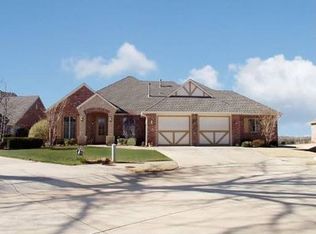
    Welcome to this stunning home nestled into the heart of Oak Tree! This home is filled with character and charm while being off of hole #8. When you step inside you are flooded with natural light from the tall picture windows that look out onto the course. This home has an open floor plan feel while also having division between the rooms. A large formal dining room is off to your right which leads you into the stunning living room with large built-in cabinetry and beautiful brick fireplace. Each room has stunning wood accents and features that bring out the charm in this home. The kitchen has tall cabinets that maximize the storage space in this kitchen. The kitchen is equipped with a Jenn-Aire cooktop, granite countertops, under-cabinet lighting and so much more. This space has an additional dining area perfect for casual meals or a cozy breakfast nook. Off of the entry of the home is a large private office with a transom window above the door and a large window inside offering plenty of natural light throughout the space. Down the hallway is the primary suite which is in its own wing of the house with a large primary bedroom with a private door that steps out onto the patio. The primary bathroom has a stunning walk-in shower with plenty of space, deep soaker tub, extra large double vanity, and a walk-in closet that does not lack in storage, space or light with the addition of a window making it feel like a true room rather than just a closet. On the other side of the home are the additional 2 bedrooms each with large closets and a jack-n-jill bathroom with a tub/shower combo and large vanity. The laundry room is off of the 3-bay garage making it bonus as a mudroom with plenty of cabinetry and a utility sink for easing cleaning. The 2-car garage has an additional 3rd bay that is perfect for your golf cart (or two), with a door to the side of the home and easy access to the course. This home has it all and more! Make it yours today!

    Zillow last checked:

    Listing updated:

    Listed by:

    Andrew Foshee 405-330-2777,

    Keller Williams Central OK ED

    Bought with:

    Macy Elliott, 209237

    Redhawk Real Estate, LLC

    Source: MLSOK/OKCMAR as distributed by MLS GRID,MLS#: 1155244MLS Logo

    Facts & features

    Interior

    Bedrooms & bathrooms
    • Bedrooms: 3
    • Bathrooms: 3
    • Full bathrooms: 2
    • 1/2 bathrooms: 1
    Bathroom
    • Description: Double Vanities,Full Bath,His & Hers Bath,Shower,Tub,Walk In Closet
    Living room
    • Description: Bookcase,Built Ins,Ceiling Fan,Entertainment Center,Fireplace
    Study
    • Description: Bookcase,Built Ins,Ceiling Fan
    Heating
    • Zoned
    Cooling
    • Zoned
    Appliances
    • Included: Dishwasher, Disposal, Microwave, Built-In Electric Oven, Built-In Gas Range
    • Laundry: Laundry Room
    Features
    • Combo Woodwork, Stained Wood
    • Flooring: Carpet, Tile, Wood
    • Number of fireplaces: 1
    • Fireplace features: Gas Log
    Interior area
    • Total structure area: 2,622
    • Total interior livable area: 2,622 sqft

    Property

    Parking
    • Total spaces: 2
    • Parking features: Concrete
    • Garage spaces: 2
    Features
    • Levels: One
    • Stories: 1
    • Patio & porch: Patio, Porch
    • Has spa: Yes
    • Spa features: Bath
    • Fencing: Wrought Iron
    Lot
    • Size: 10,275 sqft
    • Features: Cul-De-Sac, On Golf Course, Interior Lot
    Details
    • Parcel number: 2132WRedPrairie73025
    • Special conditions: None

    Construction

    Type & style
    • Home type: SingleFamily
    • Architectural style: Traditional
    • Property subtype: Single Family Residence
    Materials
    • Brick
    • Foundation: Slab
    • Roof: Composition
    Condition
    • Year built: 2005

    Utilities & green energy

    • Utilities for property: Cable Available, High Speed Internet, Public

    Community & neighborhood

    Location
    • Region: Edmond

    HOA & financial

    HOA
    • Has HOA: Yes
    • HOA fee: $1,900 annually
    • Services included: Gated Entry, Greenbelt, Common Area Maintenance, Pool, Recreation Facility

    Price history

    DateEventPrice
    5/23/2025Sold$430,000-3.4%$164/sqft
    Source: MLSOK/OKCMAR as distributed by MLS GRID #1155244 Report a problem
    4/25/2025Pending sale$445,000$170/sqft
    Source: MLSOK/OKCMAR as distributed by MLS GRID #1155244 Report a problem
    2/28/2025Price change$445,000-1.1%$170/sqft
    Source: MLSOK/OKCMAR as distributed by MLS GRID #1155244 Report a problem
    2/14/2025Listed for sale$449,900+50%$172/sqft
    Source: MLSOK/OKCMAR as distributed by MLS GRID #1155244 Report a problem
    3/4/2014Sold$299,900$114/sqft
    Source: MLSOK/OKCMAR as distributed by MLS GRID #532632 Report a problem

    Public tax history

    Tax history is unavailable.

    Neighborhood: Summit at Oak Tree

    Nearby schools

    GreatSchools rating
    Schools provided by the listing agent
    • Elementary: Cross Timbers ES
    • Middle: Sequoyah MS
    • High: North HS

    Source: MLSOK/OKCMAR as distributed by MLS GRID. This data may not be complete. We recommend contacting the local school district to confirm school assignments for this home.

    Get a cash offer in 3 minutes
    Find out how much your home could sell for in as little as 3 minutes with a no-obligation cash offer.
    Estimated market value
    $437,700
    Get a cash offer in 3 minutes
    Find out how much your home could sell for in as little as 3 minutes with a no-obligation cash offer.
    Estimated market value
    $437,700