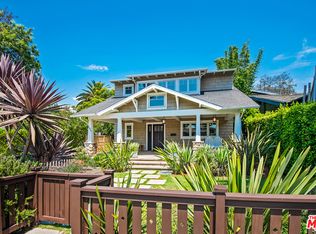
2132 Walnut Avenue is a newly built private resort-style estate in the heart of Venice, masterfully crafted by renowned luxury home builder Atelier Berne. Blending timeless Spanish Riviera architecture with contemporary sophistication, this exceptional residence showcases smooth stucco, solid hemlock wood accents, NuVista doors opening wall to wall and large windows throughout, limestone pavers, and lush, professionally landscaped grounds with complete hedging for total privacy and a fully automated irrigation. Designed for effortless luxury, the home features a private gated entrance, integrated security cameras, built-in speakers, full AV wiring, dual-zoned HVAC, dual 50-gallon recirculating water heaters, and a Lutron lighting system, offering seamless comfort, convenience, and control. Inside, every detail reflects refined craftsmanship: White oak hardwood floors, hand-applied Meoded plaster walls, custom rift-cut white oak cabinetry, striking Taj Mahal quartzite countertops, premium Thermador appliances, and designer lighting create an atmosphere of understated elegance throughout. The primary suite is a private sanctuary, offering a spa-inspired bath complete with a steam shower, separate tub, gorgeous shower, thoughtfully curated designer fixtures and a spacious walk-in closet. Each additional en-suite bedroom is finished with the same elevated level of detail, while versatile living spaces provide exceptional flexibility. A secondary bedroom easily functions as a sophisticated home office, and the ADU offers endless possibilities as a guest suite, lounge, or studio, complete with a kitchenette, full bath, and direct access to the outdoor living areas. Created for seamless indoor-outdoor living, this one-of-a-kind residence embodies the very best of Westside luxury, privacy, and versatility. Just a short bike ride from Venice Beach, Abbott Kinney, Rose Avenue, neighborhood farmers markets, and local parks, 2132 Walnut Avenue offers an extraordinary lifestyle in one of the Westside' most sought-after coastal communities - Venice Beach. A rare opportunity and an absolute must-see!
Sold for $4,600,000
Zillow last checked:
Listing updated:
Bought with:
Aaron Mirsky, DRE # 01856545
Compass
Mollie Capalik, DRE # 02168992
Compass
Source: CLAW,MLS#: 26985519
Price history
| Date | Event | Price |
|---|---|---|
| 10/8/2026 | Sold | $4,600,000-2%$1,136/sqft |
Source:  CLAW #26985519 Report a problem CLAW #26985519 Report a problem | ||
| 9/18/2026 | Contingent | $4,695,000$1,159/sqft |
Source: CLAW #26985519 Report a problem | ||
| 9/11/2026 | Listed for sale | $4,695,000-3.7%$1,159/sqft |
Source: CLAW #26985519 Report a problem | ||
| 9/8/2026 | Listing removed | $4,875,000$1,204/sqft |
Source: CLAW #26866333 Report a problem | ||
| 7/31/2026 | Price change | $4,875,000-2.4%$1,204/sqft |
Source: CLAW #26866333 Report a problem | ||
| 5/13/2026 | Listed for sale | $4,995,000$1,233/sqft |
Source: CLAW #26833127 Report a problem | ||
| 1/14/2026 | Listing removed | $4,995,000$1,233/sqft |
Source: CLAW #25598021 Report a problem | ||
| 7/28/2025 | Listed for sale | $4,995,000$1,233/sqft |
Source: CLAW #25570663 Report a problem | ||
| 7/1/2025 | Listing removed | $4,995,000$1,233/sqft |
Source: CLAW #25531289 Report a problem | ||
| 4/29/2025 | Listed for sale | $4,995,000+78.7%$1,233/sqft |
Source: CLAW #25531289 Report a problem | ||
| 8/1/2024 | Listing removed | $2,795,000$690/sqft |
Source: CLAW #24-419175 Report a problem | ||
| 7/24/2024 | Listed for sale | $2,795,000+64.4%$690/sqft |
Source: CLAW #24-419175 Report a problem | ||
| 7/18/2023 | Sold | $1,700,000+6.6%$420/sqft |
Source: Public Record Report a problem | ||
| 6/27/2023 | Contingent | $1,595,000$394/sqft |
Source: CLAW #23-278351 Report a problem | ||
| 6/22/2023 | Listed for sale | $1,595,000$394/sqft |
Source: CLAW #23-278351 Report a problem | ||
| 6/22/2023 | Pending sale | $1,595,000$394/sqft |
Source: CLAW #23-278351 Report a problem | ||
| 6/8/2023 | Listed for sale | $1,595,000$394/sqft |
Source: CLAW #23-278351 Report a problem | ||
Get a cash offer in 3 minutes
Find out how much your home could sell for in as little as 3 minutes with a no-obligation cash offer.
Estimated market value
$4,666,900
