Welcome to this charming 1-story home in the heart of Lynnwood! This cozy home is full of opportunity and character. Fresh new flooring enhances the interior, creating a clean and comfortable living space ready for your personal touch. Spacious kitchen open to living room. Situated on a generous 7,405 square foot lot, the expansive yard is a rare find—perfect for gardening, entertaining, future expansion, or simply enjoying the outdoors. The large garden space offers endless possibilities for green thumbs and outdoor enthusiasts alike. Additional features include a 1-car garage plus ample driveway parking for convenience. Whether you're a first-time homebuyer looking for an affordable place to call your own or an investor seeking your next opportunity, this property offers incredible potential in a desirable location. Why purchase a condo/townhome when you can own your own home for same price! Great future potential with G4 (Residential Multi-Family 45-feet) zoning which primarily permits high-density, multi-family housing development, typically allowing buildings up to 45 feet in height and some non-residential uses such as childcare centers, churches, schools, etc. Close to shops, restaurants, light rail, park & ride, great schools, and all commuter routes! Pre-inspection attached.
Sold
Listed by: RE/MAX Elite • Vince M Grant
Bought with: Skyline Properties, Inc.
$475,000
21320 68th Avenue W, Lynnwood, WA 98036
1beds
572sqft
Single Family Residence
Built in 1954
7,405 Square Feet Lot
$479,400 Zestimate®
$830/sqft
$1,524 Estimated rent
Home value
$479,400
$446,000 - $513,000
$1,524/mo
Zestimate® history
Owner options
List your home for rent
$1,524/mo
Rent Zestimate®
Find your next renter with Zillow Rental Manager. Plus, with online applications, you can quickly screen prospective tenants – for free.
$1,524/mo
Rent Zestimate®
Refinance and save
$2,946/mo
Est. payment
Refinancing to a lower rate could help reduce your monthly payments and save thousands over the life of the loan.
$2,946/mo
Est. payment
Explore your selling options
Work with a Zillow partner agent
Leverage their expertise and Zillow's premium Showcase listings to get your home seen by more buyers.
Get startedList with your own agent
Get your home in front of millions of buyers by listing it on Zillow.
Learn how to do itSell it yourself
Take full control of how buyers see your home on Zillow by listing For Sale by Owner (FSBO).
List your homeWhat's special
Ample driveway parkingLarge garden spaceExpansive yardFresh new flooring
Zillow last checked:
Listing updated:
Listed by:
Vince M Grant,
RE/MAX Elite,
Cole Grant,
RE/MAX Elite
Bought with:
Olga Puebla Barajas, 81775
Skyline Properties, Inc.
Source: NWMLS as distributed by MLS GRID,MLS#: 2480844
Facts & features
Interior
Bedrooms & bathrooms
- Bedrooms: 1
- Bathrooms: 1
- 3/4 bathrooms: 1
- Main level bathrooms: 1
- Main level bedrooms: 1
Primary bedroom
- Level: Main
Bathroom three quarter
- Level: Main
Entry hall
- Level: Main
Kitchen with eating space
- Level: Main
Living room
- Level: Main
Utility room
- Level: Main
Heating
- Baseboard, Electric
Cooling
- None
Appliances
- Included: Disposal, Refrigerator, Stove(s)/Range(s), Garbage Disposal, Refrigerator(s), Water Heater: Electric, Water Heater Location: Utility Room
Features
- Ceiling Fan(s)
- Flooring: Vinyl, Carpet
- Basement: None
- Has fireplace: No
Interior area
- Total structure area: 572
- Total interior livable area: 572 sqft
Property
Parking
- Total spaces: 3
- Parking features: Attached Carport, Driveway
- Has carport: Yes
- Covered spaces: 1
- Uncovered spaces: 2
Features
- Levels: One
- Stories: 1
- Entry location: Main
- Patio & porch: Ceiling Fan(s), Water Heater
- Has view: Yes
- View description: Territorial
Lot
- Size: 7,405 Square Feet
- Dimensions: 147 x 50
- Features: Paved, Cable TV, Deck, Fenced-Partially, High Speed Internet, Shop
- Topography: Partial Slope
- Residential vegetation: Garden Space
Details
- Parcel number: 00580700000808
- Zoning: CG
- Zoning description: Jurisdiction: City
- Special conditions: Standard
Construction
Type & style
- Home type: SingleFamily
- Architectural style: 1 Story
- Property subtype: Single Family Residence
Materials
- Wood Siding, Wood Products
- Foundation: Concrete Ribbon
- Roof: Composition
Condition
- Good
- Year built: 1954
- Major remodel year: 1954
Utilities & green energy
- Electric: Company: Snohomish PUD
- Sewer: Sewer Connected, Company: City of Lynnwood Waste Water District
- Water: Public, Company: City of Lynnwood Water District
- Utilities for property: Comcast, Xfinity
Community & HOA
Community
- Subdivision: Lynnwood
Location
- Region: Lynnwood
Financial & listing details
- Price per square foot: $830/sqft
- Tax assessed value: $388,700
- Annual tax amount: $3,109
- Date on market: 4/18/2026
- Cumulative days on market: 95 days
- Listing terms: Conventional,FHA,VA Loan
- Inclusions: Garbage Disposal, Refrigerator(s), Stove(s)/Range(s)
Price history
| Date | Event | Price |
|---|---|---|
| 3/23/2026 | Sold | $475,000$830/sqft |
Source:  NWMLS as distributed by MLS GRID #2480844 Report a problem NWMLS as distributed by MLS GRID #2480844 Report a problem | ||
| 2/22/2026 | Pending sale | $475,000$830/sqft |
Source: NWMLS as distributed by MLS GRID #2480844 Report a problem | ||
| 2/18/2026 | Listed for sale | $475,000+19%$830/sqft |
Source: NWMLS as distributed by MLS GRID #2480844 Report a problem | ||
| 10/31/2020 | Listing removed | $399,000$698/sqft |
Source: Professional Realty Services #1604780 Report a problem | ||
| 5/23/2020 | Listed for sale | $399,000+329%$698/sqft |
Source: AgencyOne #1604780 Report a problem | ||
| 2/1/2010 | Sold | $93,000-32.9%$163/sqft |
Source: NWMLS as distributed by MLS GRID #5775 Report a problem | ||
| 11/3/2009 | Listed for sale | $138,600-17.4%$242/sqft |
Source: ShopProp Report a problem | ||
| 10/5/2009 | Sold | $167,730+35.8%$293/sqft |
Source: Public Record Report a problem | ||
| 12/4/1998 | Sold | $123,500+24.7%$216/sqft |
Source: Public Record Report a problem | ||
| 4/17/1998 | Sold | $99,000+10%$173/sqft |
Source: Public Record Report a problem | ||
| 9/23/1997 | Sold | $90,000$157/sqft |
Source: Public Record Report a problem | ||
Public tax history
| Year | Property taxes | Tax assessment |
|---|---|---|
| 2024 | $3,109 +8.6% | $388,700 +5.7% |
| 2023 | $2,864 +16.5% | $367,600 +12.5% |
| 2022 | $2,457 +6.8% | $326,900 +30.4% |
| 2021 | $2,300 +5.4% | $250,700 +5.1% |
| 2020 | $2,182 +2.1% | $238,500 +14.9% |
| 2019 | $2,138 | $207,500 +10.1% |
| 2018 | -- | $188,400 +1.7% |
| 2017 | $2,223 +40% | $185,200 +16.9% |
| 2016 | $1,588 | $158,400 +12.3% |
| 2015 | $1,588 -0.9% | $141,000 +4.4% |
| 2013 | $1,603 | $135,000 |
| 2012 | -- | -- |
| 2011 | -- | -- |
| 2010 | -- | -- |
| 2009 | -- | -- |
| 2008 | -- | -- |
| 2007 | -- | -- |
| 2002 | -- | -- |
| 2001 | $1,079 -1% | $86,800 |
| 2000 | $1,091 | $86,800 |
Find assessor info on the county website
Neighborhood: 98036
Nearby homes
- $690,0003 bd2 ba1.6k sqft21415 68th Ave W, Lynnwood, WA 98036Sold

- $450,0003 bd1 ba842 sqft21608 66th Ave W, Mountlake Terrace, WA 98043Sold
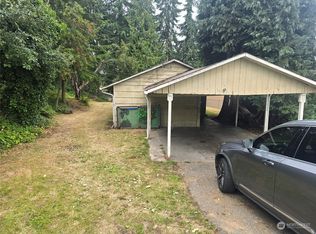
- $120,0002 bd1 ba800 sqft6324 212th St SW TRAILER 5, Lynnwood, WA 98036Sold

- $425,0002 bd3 ba1k sqft7027 210th St SW APT A, Lynnwood, WA 98036Sold
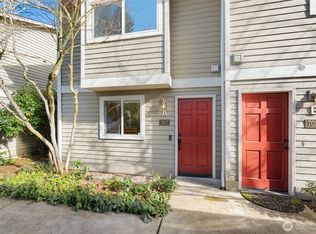
- $720,0003 bd4 ba1.8k sqft7234 212th St SW UNIT A, Edmonds, WA 98026Sold
- $599,0003 bd3 ba1.5k sqft20827 70th Ave W #A, Lynnwood, WA 98036Sold
- $650,0003 bd3 ba1.6k sqft20829 70th Ave W #A, Lynnwood, WA 98036Sold
- $630,0003 bd3 ba1.6k sqft20815 70th Ave W #A, Lynnwood, WA 98036Sold
Nearby schools
GreatSchools rating
- 4/10Chase Lake Elementary SchoolGrades: PK-6Distance: 0.9 mi
- 4/10College Place Middle SchoolGrades: 7-8Distance: 0.5 mi
- 6/10Edmonds Woodway High SchoolGrades: 9-12Distance: 0.6 mi
Schools provided by the listing agent
- Elementary: Chase Lake Elem
- Middle: College Pl Mid
- High: Edmonds Woodway High
Source: NWMLS as distributed by MLS GRID. This data may not be complete. We recommend contacting the local school district to confirm school assignments for this home.
Get a cash offer in 3 minutes
Find out how much your home could sell for in as little as 3 minutes with a no-obligation cash offer.
Estimated market value
$479,400
Get a cash offer in 3 minutes
Find out how much your home could sell for in as little as 3 minutes with a no-obligation cash offer.
Estimated market value
$479,400
- Washington
- Snohomish County
- Lynnwood
- 98036
- 21320 68th Avenue W
Nearby cities
Nearby neighborhoods
Nearby zip codes
Other Lynnwood Topics
