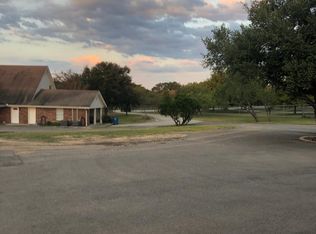
Tucked away at the end of a quiet cul-de-sac in Comal County, this private 1.86-acre estate offers the perfect blend of space, serenity, and convenience—just outside San Antonio and Garden Ridge. Gated and fully fenced, the property is surrounded by mature oaks, crepe myrtles, and park-like views from every window. Inside, the light-filled layout includes a downstairs primary suite, guest suite, high ceilings, and updated flooring throughout. A private upstairs entrance adds flexibility for multigenerational living or guests.
Outside, enjoy expansive covered patios, a large workshop with air compressor and tool bench, a greenhouse, grapevines, and multiple options for covered parking—including two RV hook-ups with full utility connections. With a Generac generator, well water from the Edwards Aquifer, no city taxes, and no HOA, this is a rare opportunity to own a true slice of Texas paradise.
Don’t miss your chance to see it in person—this one won’t stay hidden for long.
Closed
Zillow last checked:
Listing updated:
Bought with:
NON-MEMBER AGENT TEAM
Non Member Office
Source: Central Texas MLS,MLS#: 586111 Originating MLS: Four Rivers Association of REALTORS
Originating MLS: Four Rivers Association of REALTORSPrice history
| Date | Event | Price |
|---|---|---|
| 10/1/2025 | Sold | -- |
Source:  Central Texas MLS #586111 Report a problem Central Texas MLS #586111 Report a problem | ||
| 8/27/2025 | Pending sale | $599,900$251/sqft |
Source: Central Texas MLS #586111 Report a problem | ||
| 8/17/2025 | Contingent | $599,900$251/sqft |
Source: Central Texas MLS #586111 Report a problem | ||
| 8/15/2025 | Price change | $599,900-3.2%$251/sqft |
Source:  LERA MLS #1884433 Report a problem LERA MLS #1884433 Report a problem | ||
| 7/16/2025 | Listed for sale | $620,000-50.4%$259/sqft |
Source: Central Texas MLS #586111 Report a problem | ||
| 2/21/2023 | Listing removed | -- |
Source:  RE/MAX International Report a problem RE/MAX International Report a problem | ||
| 9/15/2022 | Price change | $1,250,000-16.7%$522/sqft |
Source: LERA MLS #1611737 Report a problem | ||
| 7/21/2022 | Price change | $1,500,000-6.3%$627/sqft |
Source: LERA MLS #1611737 Report a problem | ||
| 6/16/2022 | Listed for rent | $900+5.9% |
Source: RE/MAX International #1614475 Report a problem | ||
| 6/3/2022 | Listed for sale | $1,600,000+344.6%$668/sqft |
Source: LERA MLS #1611737 Report a problem | ||
| 4/1/2022 | Listing removed | -- |
Source: RE/MAX International Report a problem | ||
| 3/29/2022 | Price change | $850-5.6% |
Source: RE/MAX International #1592668 Report a problem | ||
| 3/14/2022 | Listed for rent | $900-25% |
Source: RE/MAX International #1592668 Report a problem | ||
| 12/22/2021 | Listing removed | -- |
Source: RE/MAX International Report a problem | ||
| 11/23/2021 | Price change | $1,200-11.1%$1/sqft |
Source: RE/MAX International #1566838 Report a problem | ||
| 11/12/2021 | Price change | $1,350-18.2%$1/sqft |
Source: RE/MAX International #1566838 Report a problem | ||
| 10/28/2021 | Price change | $1,650-17.5%$1/sqft |
Source: RE/MAX International #1566838 Report a problem | ||
| 10/21/2021 | Listed for rent | $2,000$1/sqft |
Source: RE/MAX International #1566838 Report a problem | ||
| 2/6/2017 | Listing removed | $359,900$150/sqft |
Source: Re/Max River Cities #305666 Report a problem | ||
| 1/28/2017 | Pending sale | $359,900$150/sqft |
Source: Re/Max River Cities #305666 Report a problem | ||
| 1/14/2017 | Price change | $359,900-2.7%$150/sqft |
Source: Re/Max River Cities #305666 Report a problem | ||
| 1/6/2017 | Pending sale | $369,900$155/sqft |
Source: Re/Max River Cities #305666 Report a problem | ||
| 11/21/2016 | Price change | $369,900-5.1%$155/sqft |
Source: RE/MAX River Cities #1206679 Report a problem | ||
| 10/14/2016 | Listed for sale | $389,900$163/sqft |
Source: RE/MAX River Cities #1206679 Report a problem | ||
Nearby homes
Get a cash offer in 3 minutes
Find out how much your home could sell for in as little as 3 minutes with a no-obligation cash offer.
Estimated market value
$564,700
