The Chatsworth by William Lyons at Timberline, Enjoy more privacy without front or back neighbors location. Newly interior painting. This home is a bold and beautiful residence that welcomes you with a spectacular spiral staircase. The living room and dining room are nothing short of spectacular, evoking a sense of grand country living. The massive family room features a bay window and an oversized red brick fireplace, creating a warm and inviting atmosphere. The house boasts a fifth bedroom and a conveniently located bathroom on the main floor. The kitchen is generously sized with an island counter and a deep walk-in pantry, perfect for the enthusiastic cook. A separate breakfast nook with skylights offers a quiet, secluded space with a bright and cheery ambiance. Upstairs, you’ll find four bedrooms, including a large master suite with a vaulted ceiling. The master suite offers a spacious bedroom and an open bathroom with a separate shower and sunken Roman bathtub. It also features a dual-entry walk-in closet and a separate lavatory room. The master suite opens to an expansive sundeck, perfect for enjoying the mountain and meadow views. The house also features a large, covered patio for outdoor relaxation. Dual air conditioning and furnaces powered by Lennox. and a separate laundry room. Three attached car garage. It is conveniently located near MT SAC, Cal Poly, shopping centers, and Collegewood Elementary School. It also offers easy access to Freeway 10, making commuting a breeze. This residence truly offers a blend of luxury and convenience.
Some photo's were taken prior seller's moving out.
Sold for $1,573,000
Listed by: Re/Max Top Producers • Kenneth Tananan • Contact: 909-568-8058
Bought with: Partner Real Estate
Tax assessed value
$1,573,000
21320 E Fort Bowie Dr, Walnut, CA 91789
5beds
2,788sqft
Single Family Residence
Built in 1988
8,858 Square Feet Lot
$1,588,900 Zestimate®
$564/sqft
$5,128 Estimated rent
Home value
$1,588,900
$1.51M - $1.67M
$5,128/mo
Zestimate® history
Owner options
List your home for rent
$5,128/mo
Rent Zestimate®
Find your next renter with Zillow Rental Manager. Plus, with online applications, you can quickly screen prospective tenants – for free.
$5,128/mo
Rent Zestimate®
Refinance and save
$9,906/mo
Est. payment
Refinancing to a lower rate could help reduce your monthly payments and save thousands over the life of the loan.
$9,906/mo
Est. payment
Explore your selling options
Work with a Zillow partner agent
Leverage their expertise and Zillow's premium Showcase listings to get your home seen by more buyers.
Get startedList with your own agent
Get your home in front of millions of buyers by listing it on Zillow.
Learn how to do itSell it yourself
Take full control of how buyers see your home on Zillow by listing For Sale by Owner (FSBO).
List your homeWhat's special
Zillow last checked:
Listing updated:
Listed by:
Kenneth Tananan DRE #01026395 909-568-8058,
Re/Max Top Producers
Bought with:
JANET HE MA, DRE #01966733
Partner Real Estate
Source: CRMLS,MLS#: TR24092576 Originating MLS: California Regional MLS
Originating MLS: California Regional MLSFacts & features
Interior
Bedrooms & bathrooms
- Bedrooms: 5
- Bathrooms: 3
- Full bathrooms: 2
- 3/4 bathrooms: 1
- Main level bathrooms: 2
- Main level bedrooms: 4
Rooms
- Room types: Bedroom, Entry/Foyer, Family Room, Kitchen, Laundry, Living Room, Primary Bedroom, Other
Primary bedroom
- Features: Primary Suite
Bedroom
- Features: Bedroom on Main Level
Bathroom
- Features: Bathroom Exhaust Fan, Bathtub, Dual Sinks, Separate Shower, Tub Shower
Kitchen
- Features: Kitchen Island, Tile Counters
Other
- Features: Walk-In Closet(s)
Heating
- Central, Fireplace(s)
Cooling
- Central Air, Dual
Appliances
- Included: Built-In Range, Convection Oven, Dishwasher, Gas Cooktop, Disposal, Gas Oven, Gas Water Heater, Microwave
- Laundry: Gas Dryer Hookup, Laundry Room
Features
- Breakfast Area, Coffered Ceiling(s), High Ceilings, Open Floorplan, Tile Counters, Bedroom on Main Level, Primary Suite, Walk-In Closet(s)
- Windows: Drapes
- Has fireplace: Yes
- Fireplace features: Family Room
- Common walls with other units/homes: No Common Walls
Interior area
- Total interior livable area: 2,788 sqft
Property
Parking
- Total spaces: 3
- Parking features: Door-Multi, Direct Access, Driveway, Garage Faces Front, Garage
- Attached garage spaces: 3
Accessibility
- Accessibility features: Parking, Accessible Doors
Features
- Levels: Two
- Stories: 2
- Entry location: 1
- Patio & porch: Rear Porch, Concrete, Covered, Deck, Open, Patio, Porch
- Pool features: None
- Spa features: None
- Has view: Yes
- View description: Canyon, Hills, Trees/Woods
Lot
- Size: 8,858 Square Feet
- Features: Back Yard, Front Yard, Sprinklers In Front, Sprinklers Timer, Sprinkler System
Details
- Parcel number: 8710029026
- Zoning: WASP1*
- Special conditions: Standard
Construction
Type & style
- Home type: SingleFamily
- Architectural style: Contemporary
- Property subtype: Single Family Residence
Materials
- Foundation: Slab
Condition
- Termite Clearance
- New construction: No
- Year built: 1988
Utilities & green energy
- Sewer: Public Sewer
- Water: Public
- Utilities for property: Electricity Available, Electricity Connected, Natural Gas Available, Natural Gas Connected, Phone Available, Sewer Available, Sewer Connected, Water Available, Water Connected
Community & HOA
Community
- Features: Curbs, Gutter(s), Storm Drain(s), Street Lights, Sidewalks
- Security: Carbon Monoxide Detector(s), Smoke Detector(s)
Location
- Region: Walnut
Financial & listing details
- Price per square foot: $564/sqft
- Tax assessed value: $1,573,000
- Annual tax amount: $20,282
- Date on market: 5/23/2024
- Cumulative days on market: 24 days
- Listing terms: Cash,Cash to New Loan,Conventional
Price history
| Date | Event | Price |
|---|---|---|
| 7/30/2024 | Sold | $1,573,000-1.1%$564/sqft |
Source:  CRMLS #TR24092576 Report a problem CRMLS #TR24092576 Report a problem | ||
| 7/9/2024 | Pending sale | $1,589,950$570/sqft |
Source: CRMLS #TR24092576 Report a problem | ||
| 6/21/2024 | Contingent | $1,589,950$570/sqft |
Source: CRMLS #TR24092576 Report a problem | ||
| 6/3/2024 | Listed for sale | $1,589,950+103.1%$570/sqft |
Source: CRMLS #TR24092576 Report a problem | ||
| 12/1/2009 | Sold | $783,000+71%$281/sqft |
Source: Public Record Report a problem | ||
| 6/8/2000 | Sold | $458,000+37.4%$164/sqft |
Source: Public Record Report a problem | ||
| 1/19/2000 | Sold | $333,300$120/sqft |
Source: Public Record Report a problem | ||
Public tax history
| Year | Property taxes | Tax assessment |
|---|---|---|
| 2025 | $20,282 +52.9% | $1,573,000 +55.6% |
| 2024 | $13,266 +2.7% | $1,011,080 +2% |
| 2023 | $12,914 +2.4% | $991,255 +2% |
| 2022 | $12,616 +1.8% | $971,820 +2% |
| 2021 | $12,395 +1.2% | $952,766 +1% |
| 2020 | $12,248 | $942,997 +2% |
| 2019 | $12,248 +5.9% | $924,508 +2% |
| 2018 | $11,569 | $906,382 +2% |
| 2017 | $11,569 +4.5% | $888,610 +2% |
| 2016 | $11,072 +2.8% | $871,187 +1.5% |
| 2015 | $10,768 -0.7% | $858,102 +2% |
| 2014 | $10,839 | $841,294 +4.6% |
| 2012 | -- | $804,672 +2% |
| 2011 | -- | $788,895 +0.8% |
| 2010 | -- | $783,000 +43.2% |
| 2009 | -- | $546,631 +2% |
| 2008 | -- | $535,914 +2% |
| 2007 | -- | $525,407 +2% |
| 2006 | -- | $515,106 |
| 2005 | -- | $515,106 +4% |
| 2004 | -- | $495,106 +1.9% |
| 2003 | -- | $486,032 +2% |
| 2002 | -- | $476,502 +14.4% |
| 2000 | -- | $416,500 |
Find assessor info on the county website
Neighborhood: 91789
Nearby homes
- $1,258,2004 bd3 ba2.2k sqft21324 E Fort Bowie Dr, Walnut, CA 91789Off Market
- $1,289,4004 bd3 ba2.4k sqft21316 E Fort Bowie Dr, Walnut, CA 91789Off Market
- $1,221,7004 bd3 ba2.2k sqft21312 E Fort Bowie Dr, Walnut, CA 91789Off Market
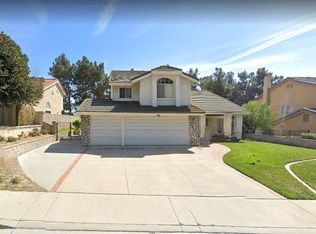
- $1,338,6004 bd3 ba2.4k sqft21334 E Fort Bowie Dr, Walnut, CA 91789Off Market
- $1,376,0004 bd2 ba2.4k sqft21308 E Fort Bowie Dr, Walnut, CA 91789Off Market
- $1,520,3004 bd3 ba2.7k sqft21320 Stockton Pass Rd, Walnut, CA 91789Off Market
- $1,720,0005 bd3 ba2.7k sqft21304 E Fort Bowie Dr, Walnut, CA 91789For Sale
- $1,393,2004 bd3 ba2.4k sqft21316 Stockton Pass Rd, Walnut, CA 91789Off Market
Nearby schools
GreatSchools rating
- 9/10Collegewood Elementary SchoolGrades: K-5Distance: 1 mi
- 10/10Suzanne Middle SchoolGrades: 6-8Distance: 2.2 mi
- 10/10Walnut High SchoolGrades: 9-12Distance: 2.3 mi
Get a cash offer in 3 minutes
Find out how much your home could sell for in as little as 3 minutes with a no-obligation cash offer.
Estimated market value
$1,588,900
Get a cash offer in 3 minutes
Find out how much your home could sell for in as little as 3 minutes with a no-obligation cash offer.
Estimated market value
$1,588,900
- California
- Los Angeles County
- Walnut
- 91789
- 21320 E Fort Bowie Dr
Nearby cities
Nearby zip codes
Other Walnut Topics
