Skip main navigation
Sold
  • Price Unknown

    21320 W 115th St, Olathe, KS 66061

    4beds
    2,210sqft
    Villa
    Built in 2015
    5,781 Square Feet Lot
    $495,800 Zestimate®
    $--/sqft
    $2,862 Estimated rent

    Home value

    $495,800

    $471,000 - $521,000

    $2,862/mo

    Zestimate® history
    Loading
    Loading...

    Owner options

    List your home for rent

    $2,862/mo

    Rent Zestimate®

    Find your next renter with Zillow Rental Manager. Plus, with online applications, you can quickly screen prospective tenants – for free.

    Learn more

    $2,862/mo

    Rent Zestimate®

    Refinance and save

    $450/mo

    Est. payment

    Refinancing to a lower rate could help reduce your monthly payments and save thousands over the life of the loan.

    See today's rates

    $450/mo

    Est. payment

    Explore your selling options

    Work with a Zillow partner agent

    Leverage their expertise and Zillow's premium Showcase listings to get your home seen by more buyers.

    Get started

    List with your own agent

    Get your home in front of millions of buyers by listing it on Zillow.

    Learn how to do it

    Sell it yourself

    Take full control of how buyers see your home on Zillow by listing For Sale by Owner (FSBO).

    List your home

    What's special

    Walk-in showerOpen floor planConvenient laundry roomDual vanityClose to parksGranite counter topsWalk-in closet
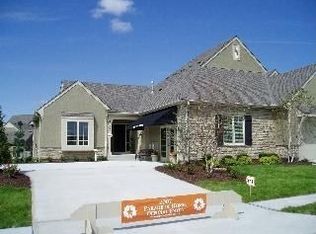
    HARD TO FIND MOVE-IN READY STAND ALONE PATIO VILLA REVERSE 1.5 STORY IN THE HEART OF OLATHE! Open floor plan with GORGEOUS Wood Floors and Natural Light Pouring in from the Windows on the back! Great Room Showcases Corner Stacked Stone Fireplace! Kitchen is ready for the Chef with Granite Counter Tops, Large Island with Seating, Pantry, Beautiful Stained Cabinets and Stainless Steel Appliances! Easily Entertain or Cook Outdoors from the deck off dining area! Pamper yourself in the SPACIOUS Main Level Primary Suite including tray vault ceiling, walk-in closet with pull down clothes bar, dual vanity and walk-in shower! Convenient Laundry Room off the Primary Closet! 2nd Bedroom on the Main, perfect for guest or office! Lower level includes 2 more bedrooms and a large Family Room! Storage will not be a problem with a 3 CAR GARAGE and unfinished basement storage! Close to parks, restaurants, shopping and quick highway access! NOTE: Due to the sloping floor the seller had a professional/licensed structural engineer evaluate this foundation. THE REPORT WAS POSITIVE WITH NO NOTED CONCERNS OR RECOMMENDED REPAIRS. SEE ATTACHED STRUCTRUAL ENGINEER REPORT.

    Zillow last checked:

    Listing updated:

    Listed by:

    Bryan Huff 913-907-0760,

    Keller Williams Realty Partners Inc.

    Bought with:

    Dan O'Dell, SP00046036

    Real Broker, LLC

    Source: Heartland MLS as distributed by MLS GRID,MLS#: 2460106MLS Logo

    Facts & features

    Interior

    Bedrooms & bathrooms
    • Bedrooms: 4
    • Bathrooms: 3
    • Full bathrooms: 3
    Primary bedroom
    • Features: Carpet, Ceiling Fan(s)
    • Level: Main
    • Dimensions: 15 x 13
    Bedroom 2
    • Features: Ceiling Fan(s), Wood Floor
    • Level: Main
    • Dimensions: 11 x 11
    Bedroom 3
    • Features: Carpet
    • Level: Lower
    • Dimensions: 12 x 10
    Bedroom 4
    • Features: Carpet
    • Level: Lower
    • Dimensions: 12 x 12
    Primary bathroom
    • Features: Double Vanity, Shower Only, Walk-In Closet(s)
    • Level: Main
    • Dimensions: 15 x 13
    Bathroom 2
    • Features: Shower Over Tub
    • Level: Main
    • Dimensions: 8 x 5
    Bathroom 3
    • Features: Shower Only
    • Level: Lower
    • Dimensions: 8 x 6
    Dining room
    • Level: Main
    • Dimensions: 11 x 9
    Family room
    • Features: Carpet
    • Level: Lower
    • Dimensions: 21 x 16
    Great room
    • Features: Ceiling Fan(s), Fireplace, Wood Floor
    • Level: Main
    • Dimensions: 17 x 15
    Kitchen
    • Features: Pantry, Quartz Counter, Wood Floor
    • Level: Main
    • Dimensions: 13 x 10
    Laundry
    • Level: Main
    • Dimensions: 8 x 5
    Heating
    • Forced Air
    Cooling
    • Electric
    Appliances
    • Included: Cooktop, Dishwasher, Disposal, Gas Range
    • Laundry: Main Level
    Features
    • Ceiling Fan(s), Kitchen Island, Pantry, Vaulted Ceiling(s), Walk-In Closet(s)
    • Flooring: Carpet, Tile, Wood
    • Basement: Basement BR,Daylight,Finished,Sump Pump
    • Number of fireplaces: 1
    • Fireplace features: Great Room
    Interior area
    • Total structure area: 2,210
    • Total interior livable area: 2,210 sqft
    • Finished area above ground: 1,364
    • Finished area below ground: 846

    Property

    Parking
    • Total spaces: 3
    • Parking features: Attached, Garage Faces Front
    • Attached garage spaces: 3
    Features
    • Patio & porch: Deck
    • Fencing: Metal
    Lot
    • Size: 5,781 Square Feet
    • Features: City Lot, Level
    Details
    • Parcel number: DP050200000114

    Construction

    Type & style
    • Home type: SingleFamily
    • Architectural style: Traditional
    • Property subtype: Villa
    Materials
    • Stucco & Frame
    • Roof: Composition
    Condition
    • Year built: 2015
    Details
    • Builder model: Santa Fe

    Utilities & green energy

    • Sewer: Public Sewer
    • Water: Public

    Community & HOA

    Community
    • Subdivision: Brighton's Landing
    HOA
    • Has HOA: Yes
    • Amenities included: Play Area, Pool
    • HOA fee: $450 annually
    Location
    • Region: Olathe

    Financial & listing details

    • Tax assessed value: $488,400
    • Annual tax amount: $6,018
    • Date on market: 10/20/2023
    • Listing terms: Cash,Conventional
    • Exclusions: See Disclosure
    • Ownership: Private
    • Road surface type: Paved

    Price history

    DateEventPrice
    12/19/2023Sold--
    Source: Heartland MLS as distributed by MLS GRID #2460106 Report a problem
    11/28/2023Pending sale$429,950$195/sqft
    Source: Heartland MLS as distributed by MLS GRID #2460106 Report a problem
    11/20/2023Contingent$429,950$195/sqft
    Source: Heartland MLS as distributed by MLS GRID #2460106 Report a problem
    10/21/2023Listed for sale$429,950-4.5%$195/sqft
    Source: Heartland MLS as distributed by MLS GRID #2460106 Report a problem
    10/21/2023Listing removed--
    Source: Heartland MLS as distributed by MLS GRID #2453592 Report a problem
    9/8/2023Listed for sale$450,000-4.2%$204/sqft
    Source: Heartland MLS as distributed by MLS GRID #2453592 Report a problem
    9/8/2023Listing removed--
    Source: Heartland MLS as distributed by MLS GRID #2446709 Report a problem
    8/4/2023Listed for sale$469,950+4.4%$213/sqft
    Source: Heartland MLS as distributed by MLS GRID #2446709 Report a problem
    8/30/2021Listing removed--
    Source: Zillow Rental Manager Report a problem
    7/26/2021Listed for rent$3,100$1/sqft
    Source: Zillow Rental Manager Report a problem
    7/17/2021Listing removed--
    Source: Heartland MLS as distributed by MLS GRID #2317841 Report a problem
    6/12/2021Price change$449,999-1.1%$204/sqft
    Source: Heartland MLS as distributed by MLS GRID #2317841 Report a problem
    5/22/2021Listed for sale$455,000$206/sqft
    Source: Heartland MLS as distributed by MLS GRID #2317841 Report a problem
    5/14/2021Pending sale$455,000$206/sqft
    Source: Heartland MLS as distributed by MLS GRID #2317841 Report a problem
    5/4/2021Listed for sale$455,000$206/sqft
    Source: Heartland MLS as distributed by MLS GRID #2317841 Report a problem
    11/17/2017Sold--
    Source: Heartland MLS as distributed by MLS GRID #2071044 Report a problem
    10/16/2015Sold--
    Source: Heartland MLS as distributed by MLS GRID #1947575 Report a problem

    Public tax history

    YearProperty taxesTax assessment
    2025$5,994 +12.7%$56,166 +19.1%
    2024$5,318 -14.7%$47,150 -12.8%
    2023$6,232 +4.8%$54,084 +7.7%
    2022$5,949 $50,209 +11.8%
    2021-- $44,896 -2.3%
    2020$5,753 $45,966 -1.4%
    2019-- $46,632 +14.2%
    2018-- $40,825 -1%
    2017$5,285 +13%$41,227 +10.1%
    2016$4,676 +723.3%$37,432 +731.1%
    2015$568 -11.1%$4,504 +150033.3%
    2013$639 +45.3%$3 -99.9%
    2009$440 -27.2%$3,563 -8.3%
    2008$604 -4.7%$3,887 -11.7%
    2007$633 +171.9%$4,404 +130.1%
    2006$233 $1,914
    Find assessor info on the county website

    Neighborhood: Brightons Landing

    Nearby schools

    GreatSchools rating
    Schools provided by the listing agent
    • Elementary: Meadow Lane
    • Middle: Prairie Trail
    • High: Olathe Northwest

    Source: Heartland MLS as distributed by MLS GRID. This data may not be complete. We recommend contacting the local school district to confirm school assignments for this home.

    Get a cash offer in 3 minutes
    Find out how much your home could sell for in as little as 3 minutes with a no-obligation cash offer.
    Estimated market value
    $495,800
    Get a cash offer in 3 minutes
    Find out how much your home could sell for in as little as 3 minutes with a no-obligation cash offer.
    Estimated market value
    $495,800