Skip main navigation
Off market
  • $2,003,500

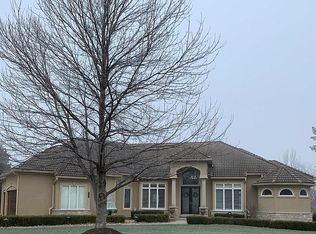
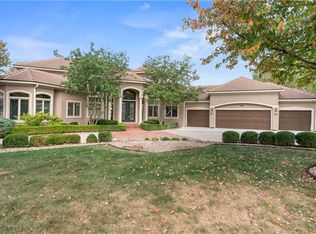
    21321 E 34th St S, Independence, MO 64057

    5beds
    8baths
    9,031sqft
    SingleFamily
    Built in 2003
    0.83 Acres Lot
    $2,003,500 Zestimate®
    $222/sqft
    $3,571 Estimated rent

    Home value

    $2,003,500

    $1.82M - $2.20M

    $3,571/mo

    Zestimate® history
    Loading
    Loading...

    Owner options

    List your home for rent

    $3,571/mo

    Rent Zestimate®

    Find your next renter with Zillow Rental Manager. Plus, with online applications, you can quickly screen prospective tenants – for free.

    Learn more

    $3,571/mo

    Rent Zestimate®

    Refinance and save

    $10,440/mo

    Est. payment

    Refinancing to a lower rate could help reduce your monthly payments and save thousands over the life of the loan.

    See today's rates

    $10,440/mo

    Est. payment

    Explore your selling options

    Work with a Zillow partner agent

    Leverage their expertise and Zillow's premium Showcase listings to get your home seen by more buyers.

    Get started

    List with your own agent

    Get your home in front of millions of buyers by listing it on Zillow.

    Learn how to do it

    Sell it yourself

    Take full control of how buyers see your home on Zillow by listing For Sale by Owner (FSBO).

    List your home

    What's special

    Custom home, resort level backyard. Travertine front porch welcomes you to a marble tile entry & open plan. Great room w/updated firepl & views of backyard. Dream kitchen, lg breakfast rm & hearth rm ideal for comfortable gatherings. Stone firepl w/built-ins. Breakfast rm has access to deck & 3 season rm. Kitchen is a dream, dbl oven, hood over cooktop w/hidden spice racks on either side. Dbl oven, microwave, warming drawer, tremendous pantry storage, multiple cabinets w/rollout shelves, huge center island. Primary suite is true retreat, stacked stone firepl, windows w/views of backyd, luxury bath & dream closet w/furniture quality built ins. Back hall to mud rm, garage & huge laundry w/2nd full size fridge, sink, tons of storage, back staircase to 2nd floor & to lower level! Entry has gorgeous curved staircase to 2nd level loft & hall to bedrms. Wood flrs on 2nd level. Cozy loft w/carpet. Private suite at top of stairsm walk-in closet, private bath w/shwr. 2nd bedrm suite has large bedrm, sitting rm, private bath & 2 wlk-in closets. 3rd suite is nearly 750 sqft, bedrm, sitting room w/2 dormer window seats, huge walk-in clst & bonus shoe clst, private access to full bath. 2nd flr has laundry room w/tons of built ins, walk-in closet. Lower level has kitchenette w/ raised bar, granite counters, dishwshr, microwave, full size fridge & pantry. Full walkout from family rm to incredible outdoor living space. Guest room w/2 closets, next to full bath. Large room at opposite end of LL, access to backyard near covered patio w/sunken hot tub. This room has custom built-in craft storage/wrapping station & work space, & 1/2 bath. Pool rm in home has bath w/large tiled shower, 3rd laundry, ample storage. Zero entry,heated pool, swimup bar, firepit patio above stone waterfall to pool, outdoor living rm w/fp, TV. Sunken kitchen at bar has wrap around marble counters, grill, sink, storage. Upper bar by living area, 2nd TV. Pool pantry/storage has full fridge, freezer & storage. 2022-05-06

    This property is off market, which means it's not currently listed for sale or rent on Zillow. This may be different from what's available on other websites or public sources.
    Facts & features

    Interior

    Bedrooms & bathrooms
    • Bedrooms: 5
    • Bathrooms: 8
    Heating
    • Forced air
    Cooling
    • Central
    Features
    • Flooring: Carpet
    • Basement: Partially finished
    • Has fireplace: Yes
    Interior area
    • Total interior livable area: 9,031 sqft

    Property

    Parking
    • Total spaces: 4
    • Parking features: Garage - Attached, Garage - Detached
    Features
    • Exterior features: Stucco
    Lot
    • Size: 0.83 Acres
    Details
    • Parcel number: 24930170200000000

    Construction

    Type & style
    • Home type: SingleFamily
    • Architectural style: Colonial
    Materials
    • Roof: Tile
    Condition
    • Year built: 2003

    Community & HOA

    Location
    • Region: Independence

    Financial & listing details

    • Price per square foot: $222/sqft
    • Tax assessed value: $1,343,660
    • Annual tax amount: $18,070

    Price history

    DateEventPrice
    5/27/2022Sold--
    Source: Heartland MLS as distributed by MLS GRID #45001_2370515 Report a problem
    5/6/2022Pending sale$2,600,000$288/sqft
    Source: Heartland MLS as distributed by MLS GRID #2370515 Report a problem
    4/25/2022Listed for sale$2,600,000$288/sqft
    Source: Heartland MLS as distributed by MLS GRID #2370515 Report a problem
    4/14/2022Pending sale$2,600,000$288/sqft
    Source: ReeceNichols Real Estate #2370515 Report a problem
    4/13/2022Contingent$2,600,000$288/sqft
    Source: Heartland MLS as distributed by MLS GRID #2370515 Report a problem
    3/28/2022Listed for sale$2,600,000+160%$288/sqft
    Source: Heartland MLS as distributed by MLS GRID #2370515 Report a problem
    9/21/2011Listing removed$999,999$111/sqft
    Source: Keller Williams Eastland Partners #1640729 Report a problem
    9/18/2010Price change$999,999-8.3%$111/sqft
    Source: Eastland Partners, Inc. #1640729 Report a problem
    5/29/2010Price change$1,090,000-16.2%$121/sqft
    Source: Keller Williams Kansas City #1640729 Report a problem
    11/1/2009Listed for sale$1,300,000+0.8%$144/sqft
    Source: Eastland Partners, Inc. #1640729 Report a problem
    4/1/2009Listing removed$1,290,000$143/sqft
    Source: Homes & Land #1370262 Report a problem
    1/18/2008Listed for sale$1,290,000$143/sqft
    Source: Visual Tour #1370262 Report a problem

    Public tax history

    YearProperty taxesTax assessment
    2025$18,070 -25.2%$255,295 -19.4%
    2024$24,154 +2.1%$316,901 -10%
    2023$23,652 +59.6%$352,117 +82.4%
    2022$14,822 +0%$193,040
    2021$14,816 +0.5%$193,040 +2%
    2020$14,748 +3.5%$189,325
    2019$14,255 $189,325 +33.1%
    2018$14,255 +25.5%$142,214
    2017$11,358 +15.4%$142,214 +11.4%
    2016$9,842 +2.4%$127,604 +3.3%
    2014$9,614 +0.2%$123,500
    2013$9,593 +0.1%$123,500
    2012$9,586 -24.6%$123,500
    2011$12,707 +3%$123,500 -24.4%
    2010$12,331 -5.3%$163,330
    2009$13,019 +2.1%$163,330 -6%
    2008$12,745 -0.4%$173,755
    2007$12,793 +0.1%$173,755
    2006$12,787 +7.2%$173,755
    2005$11,931 $173,755 +1306.9%
    2004-- $12,350
    2003$837 +0.7%$12,350
    2002$830 $12,350
    2001-- $12,350
    Find assessor info on the county website

    Neighborhood: Rainbow

    Nearby schools

    GreatSchools rating
    Schools provided by the listing agent
    • Elementary: Sunny Pointe
    • Middle: Sunny Vale
    • High: Blue Springs
    • District: Blue Springs

    Source: The MLS. This data may not be complete. We recommend contacting the local school district to confirm school assignments for this home.

    Get a cash offer in 3 minutes
    Find out how much your home could sell for in as little as 3 minutes with a no-obligation cash offer.
    Estimated market value
    $2,003,500
    Get a cash offer in 3 minutes
    Find out how much your home could sell for in as little as 3 minutes with a no-obligation cash offer.
    Estimated market value
    $2,003,500