Skip main navigation
Closed
  • $252,000

    21321 Knightbridge Ct, Matteson, IL 60443

    3beds
    1,180sqft
    Townhouse, Single Family Residence
    Built in 2007
    1,801 Square Feet Lot
    $272,200 Zestimate®
    $214/sqft
    $2,512 Estimated rent

    Home value

    $272,200

    $259,000 - $286,000

    $2,512/mo

    Zestimate® history
    Loading
    Loading...

    Owner options

    List your home for rent

    $2,512/mo

    Rent Zestimate®

    Find your next renter with Zillow Rental Manager. Plus, with online applications, you can quickly screen prospective tenants – for free.

    Learn more

    $2,512/mo

    Rent Zestimate®

    Refinance and save

    $1,878/mo

    Est. payment

    Refinancing to a lower rate could help reduce your monthly payments and save thousands over the life of the loan.

    See today's rates

    $1,878/mo

    Est. payment

    Explore your selling options

    Work with a Zillow partner agent

    Leverage their expertise and Zillow's premium Showcase listings to get your home seen by more buyers.

    Get started

    List with your own agent

    Get your home in front of millions of buyers by listing it on Zillow.

    Learn how to do it

    Sell it yourself

    Take full control of how buyers see your home on Zillow by listing For Sale by Owner (FSBO).

    List your home

    What's special

    Cozy gas fireplaceLaundry roomSleek granite countertopsModern stainless steel appliancesVaulted ceilingLarge dinette areaConvenient slider door
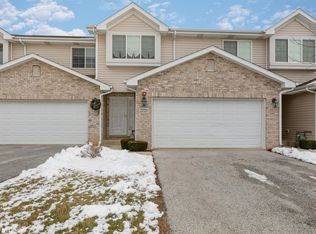
    Create lasting memories in this move-in ready townhome nestled in the heart of Matteson! As you step inside, a welcoming entryway leads to an open concept floor plan, perfect for entertaining. Gather in the spacious living room where you'll discover a soaring, vaulted ceiling, new luxury plank flooring, and a cozy gas fireplace. Natural light streams in through the expansive windows and a convenient slider door, granting you easy access to your own private deck. The kitchen is a chef's dream featuring refreshed cabinetry, sleek granite countertops, chic backsplash, modern stainless steel appliances, and a large dinette area. Upstairs, the primary suite offers a relaxing retreat with a large walk-in closet and full ensuite bathroom. An additional roomy bedroom and another full bathroom with a relaxing jetted tub can also be found on this level. The finished English basement includes an inviting family room, bedroom #3, a full bathroom, and laundry room. Outside, you can unwind or host a barbecue on the raised deck, which overlooks the expansive yard adorned with mature trees. Parking is a breeze with the attached 2-car garage and driveway. This fantastic townhome is conveniently located near shopping, dining, schools, parks, and more. A preferred lender offers a reduced interest rate for this listing. Don't miss the opportunity to make this your new home - schedule a viewing today!

    Zillow last checked:

    Listing updated:

    Listing courtesy of:

    Melissa Kingsbury 224-699-5002,

    Redfin Corporation

    Bought with:

    LaDenna Washington

    Keller Williams Preferred Rlty

    Source: MRED as distributed by MLS GRID,MLS#: 11885277MLS Logo

    Facts & features

    Interior

    Bedrooms & bathrooms
    • Bedrooms: 3
    • Bathrooms: 3
    • Full bathrooms: 3
    Primary bedroom
    • Features: Flooring (Carpet), Bathroom (Full)
    • Level: Second
    • Area: 195 Square Feet
    • Dimensions: 15X13
    Bedroom 2
    • Features: Flooring (Carpet)
    • Level: Second
    • Area: 132 Square Feet
    • Dimensions: 11X12
    Bedroom 3
    • Features: Flooring (Carpet)
    • Level: Basement
    • Area: 126 Square Feet
    • Dimensions: 9X14
    Dining room
    • Features: Flooring (Wood Laminate)
    • Level: Main
    • Area: 10 Square Feet
    • Dimensions: 1X10
    Family room
    • Features: Flooring (Carpet)
    • Level: Basement
    • Area: 247 Square Feet
    • Dimensions: 19X13
    Kitchen
    • Features: Kitchen (Eating Area-Breakfast Bar, Eating Area-Table Space, Granite Counters), Flooring (Wood Laminate)
    • Level: Main
    • Area: 100 Square Feet
    • Dimensions: 10X10
    Laundry
    • Features: Flooring (Other)
    • Level: Basement
    • Area: 72 Square Feet
    • Dimensions: 9X8
    Living room
    • Features: Flooring (Wood Laminate)
    • Level: Main
    • Area: 300 Square Feet
    • Dimensions: 15X20
    Heating
    • Natural Gas
    Cooling
    • Central Air
    Appliances
    • Included: Range, Microwave, Dishwasher, Refrigerator, Washer, Dryer
    • Laundry: Washer Hookup, In Unit
    Features
    • Flooring: Laminate
    • Basement: Finished,Daylight
    • Number of fireplaces: 1
    • Fireplace features: Gas Log, Family Room
    Interior area
    • Total structure area: 704
    • Total interior livable area: 1,180 sqft
    • Finished area below ground: 704

    Property

    Parking
    • Total spaces: 2
    • Parking features: Concrete, Garage Door Opener, On Site, Garage Owned, Attached, Garage
    • Attached garage spaces: 2
    • Has uncovered spaces: Yes
    Accessibility
    • Accessibility features: No Disability Access
    Features
    • Patio & porch: Deck
    Lot
    • Size: 1,801 sqft
    Details
    • Parcel number: 31214021110000
    • Special conditions: None

    Construction

    Type & style
    • Home type: Townhouse
    • Property subtype: Townhouse, Single Family Residence
    Materials
    • Vinyl Siding, Brick
    Condition
    • New construction: No
    • Year built: 2007

    Utilities & green energy

    • Sewer: Public Sewer
    • Water: Public

    Community & neighborhood

    Location
    • Region: Matteson

    HOA & financial

    HOA
    • Has HOA: Yes
    • HOA fee: $105 monthly
    • Services included: Lawn Care, Snow Removal

    Other

    Other facts
    • Listing terms: FHA
    • Ownership: Fee Simple w/ HO Assn.

    Price history

    DateEventPrice
    10/27/2023Sold$252,000+0.8%$214/sqft
    Source: MRED as distributed by MLS GRID #11885277 Report a problem
    10/26/2023Pending sale$249,900$212/sqft
    Source: MRED as distributed by MLS GRID #11885277 Report a problem
    10/5/2023Contingent$249,900$212/sqft
    Source: MRED as distributed by MLS GRID #11885277 Report a problem
    9/21/2023Listed for sale$249,900+47%$212/sqft
    Source: MRED as distributed by MLS GRID #11885277 Report a problem
    8/16/2010Sold$170,000$144/sqft
    Source: Public Record Report a problem

    Public tax history

    YearProperty taxesTax assessment
    2024-- $18,000 +0%
    2023$6,087 +11%$17,999 +31.8%
    2022$5,483 -1.8%$13,660
    2021$5,582 +1.3%$13,660
    2020$5,514 +17.8%$13,660 +13.8%
    2019$4,682 +1.5%$11,999
    2018$4,611 +2.1%$11,999
    2017$4,515 -7.2%$11,999 +0.8%
    2016$4,866 +3.2%$11,900
    2015$4,714 +2.2%$11,900
    2014$4,613 -15.1%$11,900 -17.6%
    2013$5,436 +1.8%$14,446
    2012$5,338 -0.9%$14,446 -5.4%
    2011$5,387 -23.5%$15,264 -27.5%
    2010$7,038 +290.3%$21,057 +309.8%
    2009$1,803 $5,138

    Find assessor info on the county website

    Neighborhood: 60443

    Nearby schools

    GreatSchools rating
    Schools provided by the listing agent
    • Elementary: Sieden Prairie Elementary School
    • Middle: Colin Powell Middle School
    • High: Fine Arts And Communications Cam
    • District: 159

    Source: MRED as distributed by MLS GRID. This data may not be complete. We recommend contacting the local school district to confirm school assignments for this home.

    Get pre-qualified for a loan
    At Zillow Home Loans, we can pre-qualify you in as little as 5 minutes with no impact to your credit score.

    An equal housing lender. NMLS #10287.