Welcome Home to This Charming Circa-1883 Farmhouse in the Highly Desired Smithsburg School District! Nestled on over a 1/3 of an acre lot in a peaceful setting just outside Smithsburg yet conveniently located in Leitersburg. This beautifully updated farmhouse offers the perfect blend of timeless character and modern comfort. With almost 1,900 finished square feet, this spacious home is filled with warmth, charm, and thoughtful updates throughout. The inviting main level features an open kitchen that flows seamlessly into the dining room and living area—ideal for both everyday living and entertaining. A versatile den (or potential main-level bedroom) includes a full bath, providing flexible living options. A convenient mudroom and laundry area add to the home's functionality. Upstairs, you’ll find four generously sized 4 bedrooms and a full bath featuring a double vanity. Fresh paint throughout enhances the bright, welcoming feel of the home. Cozy up in the living room by the wood stove on cooler evenings or step outside to enjoy the large patios—perfect for grilling and relaxing. The spacious backyard offers plenty of room to play and unwind, complete with 2 sheds and a woodshed, a charming playhouse, partially fenced, and ample parking. The roof will also be sealed and painted before settlement. There is a huge attic for storage. Located just minutes from shopping, dining, golf courses, fishing spots, and major commuter routes including I-70 and I-81, this home truly has it all—country charm with everyday convenience. “Cistern water supply currently in use. Variance and permitting approved for well installation, Don’t miss your opportunity to own this unique and character-filled farmhouse!
For sale
Price cut: $10K (6/25)
$259,900
21321 Leiter St, Hagerstown, MD 21742
4beds
1,900sqft
Single Family Residence
Built in 1883
0.35 Acres Lot
$258,300 Zestimate®
$137/sqft
$-- HOA
What's special
Charming playhouseBright welcoming feelInviting main levelBeautifully updated farmhouseFresh paint throughoutAmple parkingHuge attic for storage
- 86 days
- 403
- 28
Zillow last checked:
Listing updated:
Listed by:
Tammy Barnes 301-252-6287,
Long & Foster Real Estate, Inc. 301-694-8000
Source: Bright MLS,MLS#: MDWA2036668
Facts & features
Interior
Bedrooms & bathrooms
- Bedrooms: 4
- Bathrooms: 2
- Full bathrooms: 2
- Main level bathrooms: 1
Rooms
- Room types: Living Room, Dining Room, Kitchen, Den, Laundry, Utility Room, Attic
Other
- Level: Upper
Den
- Level: Main
Dining room
- Level: Main
Kitchen
- Level: Main
Laundry
- Level: Main
Living room
- Level: Main
Mud room
- Level: Main
Utility room
- Features: Flooring - Dirt, Flooring - Concrete
- Level: Lower
Heating
- Baseboard, Wood Stove, Forced Air, Oil, Wood, Electric
Cooling
- Ceiling Fan(s), Window Unit(s), Electric
Appliances
- Included: Microwave, Built-In Range, Dishwasher, Dryer, Refrigerator, Washer, Electric Water Heater
- Laundry: Main Level, Laundry Room, Mud Room
Features
- Dry Wall
- Flooring: Laminate, Vinyl
- Basement: Dirt Floor,Unfinished,Walk-Out Access
- Has fireplace: No
Interior area
- Total structure area: 1,900
- Total interior livable area: 1,900 sqft
- Finished area above ground: 1,900
- Finished area below ground: 0
Video & virtual tour
Property
Parking
- Total spaces: 6
- Parking features: Gravel, Driveway
- Uncovered spaces: 6
Accessibility
- Accessibility features: None
Features
- Levels: Two
- Stories: 2
- Patio & porch: Patio, Roof
- Pool features: None
- Fencing: Partial
Lot
- Size: 0.35 Acres
- Features: Rear Yard, Rural
Details
- Additional structures: Above Grade, Below Grade
- Parcel number: 2209000879
- Zoning: RV
- Special conditions: Standard
Construction
Type & style
- Home type: SingleFamily
- Architectural style: Colonial
- Property subtype: Single Family Residence
Materials
- Aluminum Siding, Vinyl Siding, Metal Siding, Mixed
- Foundation: Other
- Roof: Metal
Condition
- New construction: No
- Year built: 1883
Utilities & green energy
- Electric: 200+ Amp Service
- Sewer: Private Sewer
- Water: Cistern
- Utilities for property: Electricity Available, Cable
Community & HOA
Community
- Subdivision: None Available
HOA
- Has HOA: No
Location
- Region: Hagerstown
Financial & listing details
- Price per square foot: $137/sqft
- Tax assessed value: $99,167
- Annual tax amount: $939
- Date on market: 6/9/2026
- Listing agreement: Exclusive Right To Sell
- Listing terms: Conventional
- Ownership: Fee Simple
Estimated market value
$258,300
$245,000 - $271,000
$2,024/mo
Price history
| Date | Event | Price |
|---|---|---|
| 6/25/2026 | Price change | $259,900-3.7%$137/sqft |
Source:  Bright MLS #MDWA2036668 Report a problem Bright MLS #MDWA2036668 Report a problem | ||
| 6/9/2026 | Listed for sale | $269,900+206.7%$142/sqft |
Source: Bright MLS #MDWA2036668 Report a problem | ||
| 9/25/2003 | Sold | $88,000$46/sqft |
Source: Public Record Report a problem | ||
Public tax history
| Year | Property taxes | Tax assessment |
|---|---|---|
| 2025 | $999 +17.9% | $90,333 +10.8% |
| 2024 | $848 +1.1% | $81,500 +1.1% |
| 2023 | $838 +1.1% | $80,600 -1.1% |
| 2022 | $829 -0.8% | $81,500 +3.4% |
| 2021 | $835 | $78,800 |
| 2020 | $835 | $78,800 |
| 2019 | $835 -15.2% | $78,800 -15.2% |
| 2018 | $985 -12.1% | $92,900 +0.5% |
| 2017 | $1,120 +8.4% | $92,400 +0.5% |
| 2016 | $1,033 | $91,900 +0.5% |
| 2015 | $1,033 | $91,400 |
| 2014 | $1,033 | $91,400 |
| 2013 | -- | $91,400 -15.4% |
| 2012 | -- | $108,100 |
| 2011 | -- | $108,100 |
| 2010 | -- | $108,100 -25.7% |
| 2009 | -- | $145,500 +18.6% |
| 2008 | -- | $122,652 +22.9% |
| 2007 | -- | $99,806 +29.7% |
| 2006 | -- | $76,960 +7.8% |
| 2005 | -- | $71,402 +8.4% |
| 2004 | -- | $65,846 +9.2% |
| 2003 | -- | $60,290 +0.7% |
| 2002 | -- | $59,872 +0.7% |
| 2001 | -- | $59,456 |
Find assessor info on the county website
Monthly payment
Est. payment
Payment breakdown
Explore the cost of this home by adjusting the details. Changes won't be saved.Climate risks
Neighborhood: 21742
Nearby schools
Schools provided by the listing agent
- Elementary: Smithsburg
- Middle: Smithsburg
- High: Smithsburg
- District: Washington County Public Schools
Source: Bright MLS. This data may not be complete. We recommend contacting the local school district to confirm school assignments for this home.
Similar homes
- $274,9004 bd2 ba2.4k sqft14701 Pennsylvania Ave, Hagerstown, MD 21742For Sale
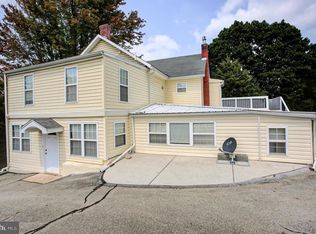
 MLS ID #MDWA2039176, Amanda Ridgway, LUX+. Bright MLS
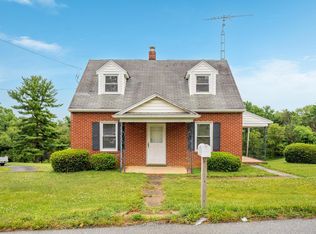
 - $254,9006 bd2 ba1.5k sqft1132 Security Rd, Hagerstown, MD 21742For Sale
 MLS ID #MDWA2038024, Hector Mayorga, Compass. Bright MLS
 - $284,9002 bd1 ba1.2k sqft20330 Jefferson Blvd, Hagerstown, MD 21742For Sale
 MLS ID #MDWA2038342, Monika Foster, Samson Properties. Bright MLS
 - $259,9003 bd2 ba1.4k sqft455-457 W 5th St, Waynesboro, PA 17268For Sale
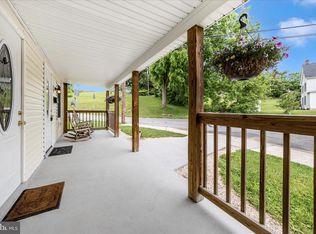 MLS ID #PAFL2037106, Nikki Ott, Charis Realty Group. Bright MLS
 - $269,9003 bd2 ba1.2k sqft926 Park St, Waynesboro, PA 17268For SaleMLS ID #PAFL2036026, Nicholas Feudale, Keller Williams Keystone Realty. Bright MLS
- $289,9003 bd3 ba1.6k sqft138 Harvard Rd, Hagerstown, MD 21742For SaleMLS ID #MDWA2039050, Carol McNamee, The Glocker Group Realty Results. Bright MLS
- $254,9004 bd1 ba1.5k sqft267 Park St, Waynesboro, PA 17268For SaleMLS ID #PAFL2036332, Neil Reichart, Samson Properties. Bright MLS
- $259,9002 bd1 ba1.4k sqft331 Jefferson St, Hagerstown, MD 21740For SaleMLS ID #MDWA2038348, Caleb Gee, The Glocker Group Realty Results. Bright MLS
- $279,9003 bd2 ba1.2k sqft507 E Franklin St, Hagerstown, MD 21740For SaleMLS ID #MDWA2037310, Susan Dattilio, Real Estate Innovations. Bright MLS
- $250,0003 bd2 ba1.5k sqft25 E Baltimore St, Funkstown, MD 21734For SaleMLS ID #MDWA2038974, Sam Yanaga, ROGER FAIRBOURN NEXTGEN REALTY. Bright MLS
- $279,5003 bd2 ba1.4k sqft38 Cottage St, Waynesboro, PA 17268For SaleMLS ID #PAFL2037236, Jade Swope, Iron Valley Real Estate of Waynesboro. Bright MLS
- $219,9003 bd2 ba1.4k sqft123 Belview Ave, Hagerstown, MD 21742For SaleMLS ID #MDWA2037754, Julie Fritsch, Mackintosh, Inc.. Bright MLS
- $254,9003 bd1 ba1.7k sqft347 Catherine St, Greencastle, PA 17225For SaleMLS ID #PAFL2035914, Morgan Beck, Coldwell Banker Realty. Bright MLS
- $299,9003 bd1 ba1.6k sqft9607 Crystal Falls Dr, Hagerstown, MD 21740For SaleMLS ID #MDWA2036958, Cindy Grimes, J&B Real Estate. Bright MLS
- $375,0003 bd2 ba1.9k sqft18820 Rolling Rd, Hagerstown, MD 21742For SaleMLS ID #MDWA2038438, Todd Anderson, The KW Collective. Bright MLS
- $272,0003 bd2 ba1.1k sqft824 Armstrong Ave, Hagerstown, MD 21740For SaleMLS ID #MDWA2038118, Sherry Scire, RE/MAX Results. Bright MLS
- $344,0004 bd2 ba2.4k sqft1337 Cedarwood Dr, Hagerstown, MD 21742For SaleMLS ID #MDWA2034642, Ibteesam Al slimawy, KW United. Bright MLS
- $289,0003 bd2 ba1.5k sqft721 Virginia Ave, Hagerstown, MD 21740For SaleMLS ID #MDWA2037636, Ashkan Hosseinipoul, United Real Estate Premier. Bright MLS
- $265,0004 bd2 ba2.1k sqft539 High St, Chambersburg, PA 17201For SaleMLS ID #PAFL2035528, Timothy Fisler, Keller Williams Keystone Realty. Bright MLS
- $265,0002 bd2 ba1.4k sqft10920 Bower Ave, Hagerstown, MD 21740For SaleMLS ID #MDWA2038372, Casey Cauffman, Berkshire Hathaway HomeServices Homesale Realty. Bright MLS
