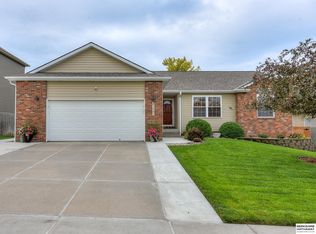
You’ll love all the space in this pristinely cared for 1.5 story home with 6 bedrooms, 4 baths and a 3 ½ Car Garage! The large living room with fireplace flows into the eat-in kitchen with abundant cabinets, breakfast bar, granite counter tops and pantry. Main level also has the laundry room, 2 bedrooms plus the master bedroom ensuite with dual solid surface sinks, walk-in tiled shower & walk-in closet. The 2nd Level boasts 2 additional bedrooms and a Loft area perfect for gaming, a play area or even an office. Head down to the bright, finished lower level with a huge Rec Room (with an area prepped to add a bar), a ¾ bathroom, 6th bedroom with a walk-in closet and loads of bonus storage space! Enjoy sunny weekends with family and friends in the fully fenced backyard under the shady pergola covering the XL patio, then when the fall chill kicks in light up the firepit and bring out the marshmallows and roasting sticks! Great location close to amenities, schools, parks. Gretna schools.
Sold for $431,057
$431,057
21321 Lincoln Blvd, Gretna, NE 68028
6beds
3,692sqft
Single Family Residence
Built in 2013
9,583 Square Feet Lot
$458,300 Zestimate®
$117/sqft
$3,868 Estimated rent
Home value
$458,300
$435,000 - $481,000
$3,868/mo
Zestimate® history
Owner options
List your home for rent
$3,868/mo
Rent Zestimate®
Find your next renter with Zillow Rental Manager. Plus, with online applications, you can quickly screen prospective tenants – for free.
$3,868/mo
Rent Zestimate®
Refinance and save
$3,065/mo
Est. payment
Refinancing to a lower rate could help reduce your monthly payments and save thousands over the life of the loan.
$3,065/mo
Est. payment
Explore your selling options
Work with a Zillow partner agent
Leverage their expertise and Zillow's premium Showcase listings to get your home seen by more buyers.
Get startedList with your own agent
Get your home in front of millions of buyers by listing it on Zillow.
Learn how to do itSell it yourself
Take full control of how buyers see your home on Zillow by listing For Sale by Owner (FSBO).
List your homeWhat's special
Close to amenitiesMaster bedroom ensuiteAbundant cabinetsFully fenced backyardShady pergolaBonus storage spaceDual solid surface sinks
Zillow last checked:
Listing updated:
Listed by:
Angela May 402-709-4908,
Better Homes and Gardens R.E.
Bought with:
Andrea Oster, 20140742
BHHS Ambassador Real Estate
Source: GPRMLS,MLS#: 22322849
Facts & features
Interior
Bedrooms & bathrooms
- Bedrooms: 6
- Bathrooms: 4
- Full bathrooms: 2
- 3/4 bathrooms: 2
- Main level bathrooms: 2
Primary bedroom
- Features: Wall/Wall Carpeting, Ceiling Fan(s), Walk-In Closet(s)
- Level: Main
- Area: 203.82
- Dimensions: 15.8 x 12.9
Bedroom 2
- Features: Wall/Wall Carpeting, 9'+ Ceiling
- Level: Main
- Area: 118.43
- Dimensions: 13 x 9.11
Bedroom 3
- Features: Wall/Wall Carpeting, 9'+ Ceiling
- Level: Main
- Area: 112.21
- Dimensions: 11.11 x 10.1
Bedroom 4
- Features: Wall/Wall Carpeting, Ceiling Fan(s)
- Level: Second
- Area: 158.92
- Dimensions: 11.6 x 13.7
Bedroom 5
- Features: Wall/Wall Carpeting, Walk-In Closet(s)
- Level: Second
- Area: 135.68
- Dimensions: 10.6 x 12.8
Primary bathroom
- Features: 3/4, Shower, Double Sinks
Kitchen
- Features: Ceramic Tile Floor, 9'+ Ceiling, Pantry
- Level: Main
- Area: 273.5
- Dimensions: 20.11 x 13.6
Living room
- Features: Wall/Wall Carpeting, Fireplace, 9'+ Ceiling, Ceiling Fan(s)
- Level: Main
- Area: 384.1
- Dimensions: 23 x 16.7
Basement
- Area: 1765
Heating
- Natural Gas, Forced Air
Cooling
- Central Air
Appliances
- Included: Humidifier, Range, Water Softener, Dishwasher, Disposal, Microwave
- Laundry: Ceramic Tile Floor, 9'+ Ceiling
Features
- High Ceilings, Ceiling Fan(s), Pantry
- Flooring: Carpet, Ceramic Tile
- Basement: Egress,Partially Finished
- Number of fireplaces: 1
- Fireplace features: Living Room, Gas Log
Interior area
- Total structure area: 3,692
- Total interior livable area: 3,692 sqft
- Finished area above ground: 2,451
- Finished area below ground: 1,241
Property
Parking
- Total spaces: 3
- Parking features: Attached, Garage Door Opener
- Attached garage spaces: 3
Features
- Levels: One and One Half
- Patio & porch: Patio, Covered Patio
- Fencing: Full,Privacy
Lot
- Size: 9,583 Square Feet
- Dimensions: 75 x 130
- Features: Up to 1/4 Acre., Subdivided
Details
- Parcel number: 0115822417
- Other equipment: Sump Pump
Construction
Type & style
- Home type: SingleFamily
- Property subtype: Single Family Residence
Materials
- Vinyl Siding, Brick/Other
- Foundation: Block
- Roof: Composition
Condition
- Not New and NOT a Model
- New construction: No
- Year built: 2013
Details
- Builder name: Charleston
Utilities & green energy
- Sewer: Public Sewer
- Water: Public
- Utilities for property: Electricity Available, Natural Gas Available
Community & HOA
Community
- Subdivision: Lincoln Place
HOA
- Has HOA: Yes
- Services included: Common Area Maintenance
- HOA fee: $80 annually
Location
- Region: Gretna
Financial & listing details
- Price per square foot: $117/sqft
- Tax assessed value: $380,564
- Annual tax amount: $6,403
- Date on market: 9/29/2023
- Listing terms: VA Loan,FHA,Conventional,Cash
- Ownership: Fee Simple
- Electric utility on property: Yes
Price history
| Date | Event | Price |
|---|---|---|
| 11/3/2023 | Sold | $431,057+1.4%$117/sqft |
Source:  GPRMLS #22322849 Report a problem GPRMLS #22322849 Report a problem | ||
| 10/2/2023 | Pending sale | $425,000$115/sqft |
Source: GPRMLS #22322849 Report a problem | ||
| 9/29/2023 | Listed for sale | $425,000+60.4%$115/sqft |
Source: GPRMLS #22322849 Report a problem | ||
| 10/11/2013 | Sold | $265,000+4.7%$72/sqft |
Source: Public Record Report a problem | ||
| 4/5/2013 | Sold | $253,000$69/sqft |
Source: Public Record Report a problem | ||
Public tax history
| Year | Property taxes | Tax assessment |
|---|---|---|
| 2025 | $6,664 +1.7% | $380,564 +5.6% |
| 2024 | $6,551 +4.7% | $360,367 |
| 2023 | $6,258 -2.3% | $360,367 +28.4% |
| 2022 | $6,402 +34.4% | $280,567 0% |
| 2021 | $4,763 -23.8% | $280,579 +12.8% |
| 2020 | $6,247 +1.2% | $248,791 +2.9% |
| 2019 | $6,173 | $241,770 |
| 2018 | $6,173 +3.8% | $241,770 +5.2% |
| 2017 | $5,947 +1.7% | $229,800 +3.2% |
| 2016 | $5,850 | $222,638 -9.1% |
| 2015 | $5,850 +2% | $244,948 +12.1% |
| 2014 | $5,734 | $218,507 +1503.1% |
| 2012 | $5,734 +1409.7% | $13,630 |
| 2011 | $380 -1.4% | $13,630 -6.5% |
| 2010 | $385 -20.4% | $14,570 -2.1% |
| 2009 | $484 -1.2% | $14,880 -21.3% |
| 2008 | $490 -3.9% | $18,910 |
| 2007 | $510 +2.1% | $18,910 |
| 2006 | $499 +312.9% | $18,910 |
| 2005 | $121 | $18,910 +316.1% |
| 2004 | $121 | $4,545 |
Find assessor info on the county website
Neighborhood: 68028
Nearby homes
- $406,3004 bd2 ba2.3k sqft21325 Lincoln Blvd, Gretna, NE 68028Off Market

- $458,9003 bd2 ba3.5k sqft21317 Lincoln Blvd, Gretna, NE 68028Off Market
- $414,1003 bd4 ba2.7k sqft21406 Hancock Dr, Gretna, NE 68028Off Market

- $376,0005 bd3 ba2.3k sqft21401 Lincoln Blvd, Gretna, NE 68028Sold
- $433,1005 bd4 ba2.6k sqft21402 Hancock Dr, Gretna, NE 68028Off Market
- $490,1005 bd3 ba3.9k sqft21315 Lincoln Blvd, Gretna, NE 68028Off Market
- $354,0004 bd3 ba2.2k sqft21410 Hancock Dr, Gretna, NE 68028Sold
- $350,0004 bd4 ba3.2k sqft21316 Lincoln Blvd, Gretna, NE 68028Sold
Nearby schools
GreatSchools rating
- 7/10Squire John Thomas Elementary SchoolGrades: PK-5Distance: 1.3 mi
- 7/10Gretna Middle SchoolGrades: 6-8Distance: 1.2 mi
- 9/10Gretna High SchoolGrades: 9-12Distance: 1.1 mi
Schools provided by the listing agent
- Elementary: Aspen Creek
- Middle: Gretna
- High: Gretna
- District: Gretna
Source: GPRMLS. This data may not be complete. We recommend contacting the local school district to confirm school assignments for this home.


Get pre-qualified for a loan
At Zillow Home Loans, we can pre-qualify you in as little as 5 minutes with no impact to your credit score.An equal housing lender. NMLS #10287.
Sell for more on Zillow
Get a Zillow Showcase℠ listing at no additional cost and you could sell for .
$458,300
2% more
+$9,166
With Zillow Showcase(estimated)
$467,466
- Nebraska
- Sarpy County
- Gretna
- 68028
- 21321 Lincoln Blvd
Nearby cities
Nearby neighborhoods
Nearby zip codes
Other Gretna Topics
