Welcome home! Tucked away on a rare 1.4-acre double lot at the end of a quiet cul-de-sac in the established Lowry Hills subdivision neighborhood, this spacious 3,400+ sq. ft. move-in ready home offers the perfect blend of privacy, flexibility, and everyday convenience.
Thoughtfully updated throughout, this property features remodeled bathrooms, replacement windows, new decking boards, and a roof replaced within the last five years, giving buyers peace of mind while preserving the home's character and charm.
Inside, you'll find a beautifully updated kitchen featuring granite countertops, custom cabinetry, and stainless-steel appliances, all opening to a bright flex-space sunroom ideal for a home office, reading nook, studio, or relaxing morning coffee spot. The main level offers generous living space, three bedrooms, and two full bathrooms.
Continue downstairs to find a finished walk-out lower level that could function as a private guest suite or multi-generational living space. The lower level is complete with a large great room featuring a cozy gas-log fireplace, a second full kitchen with island, full bathroom, and a private room with walk-in closet that can easily function as a home theater, exercise room, guest quarters or additional flex space. Rounding out the lower level is an oversized laundry room with additional pantry and storage space.
Step outside and enjoy your own private retreat. A peaceful covered brick patio features outdoor lighting, a ceiling fan, brick fire pit, and hot tub area perfect for entertaining or unwinding year-round. One of the most unique features of this property is its dual-street access from both the front cul-de-sac and the parallel road behind the property, allowing convenient backyard access for RV, boat, or overflow parking.
This property also offers two exceptional utility and storage buildings complete with electricity, providing outstanding functionality for hobbies, workshop space, lawn equipment, or additional storage needs.
Enjoy the peaceful setting while remaining just minutes from Sugar Hollow Park, shopping and dining at The Highlands, and convenient interstate access at Exit 7.
Don't miss your chance to own this spacious home with extra land, storage, and flexibility in one of Bristol's well-established neighborhoods.
Seller and Seller's agent make no representations. Buyer and Buyer's agent to verify all information.
Sold for $359,900
$359,900
21322 Cavalier Cir, Bristol, VA 24202
3beds
3,488sqft
Single Family Residence, Residential
Built in 1963
1.4 Acres Lot
$361,900 Zestimate®
$103/sqft
$2,790 Estimated rent
Home value
$361,900
Estimated sales range
Not available
$2,790/mo
Zestimate® history
Owner options
List your home for rent
$2,790/mo
Rent Zestimate®
Find your next renter with Zillow Rental Manager. Plus, with online applications, you can quickly screen prospective tenants – for free.
$2,790/mo
Rent Zestimate®
Refinance and save
$2,208/mo
Est. payment
Refinancing to a lower rate could help reduce your monthly payments and save thousands over the life of the loan.
$2,208/mo
Est. payment
Explore your selling options
Work with a Zillow partner agent
Leverage their expertise and Zillow's premium Showcase listings to get your home seen by more buyers.
Get startedList with your own agent
Get your home in front of millions of buyers by listing it on Zillow.
Learn how to do itSell it yourself
Take full control of how buyers see your home on Zillow by listing For Sale by Owner (FSBO).
List your homeWhat's special
Cozy gas-log fireplaceFinished walk-out lower levelBright flex-space sunroomHot tub areaPeaceful covered brick patioGranite countertopsQuiet cul-de-sac
Zillow last checked:
Listing updated:
Listed by:
Maggie Hall 423-797-6464,
Path Real Estate LLC
Bought with:
Patti Tucker
Park Hill Realty Group, LLC
Source: TVRMLS,MLS#: 9995425
Facts & features
Interior
Bedrooms & bathrooms
- Bedrooms: 3
- Bathrooms: 3
- Full bathrooms: 3
Primary bedroom
- Level: First
Bedroom 2
- Level: First
Bedroom 3
- Level: First
Bathroom 1
- Level: Basement
Bathroom 2
- Level: First
Bathroom 3
- Level: First
Den
- Level: Basement
Dining room
- Level: First
Kitchen
- Level: First
Living room
- Level: First
Sun room
- Level: First
Heating
- Heat Pump
Cooling
- Heat Pump
Appliances
- Included: Dishwasher, Electric Range, Microwave, Refrigerator
- Laundry: Electric Dryer Hookup, Washer Hookup
Features
- Flooring: Ceramic Tile, Hardwood
- Windows: Insulated Windows
- Basement: Partially Finished,Plumbed,Walk-Out Access
- Number of fireplaces: 2
- Fireplace features: Brick, Gas Log
Interior area
- Total structure area: 3,683
- Total interior livable area: 3,488 sqft
- Finished area below ground: 1,744
Property
Parking
- Total spaces: 1
- Parking features: Asphalt, Attached
- Attached garage spaces: 1
Features
- Levels: One
- Stories: 1
- Patio & porch: Enclosed
Lot
- Size: 1.4 Acres
- Dimensions: 221' x 41' x 13' x 212' x 285' x 195'
- Topography: Level, Sloped
Details
- Parcel number: 142b1 3 15 24066
- Zoning: Residential, Limited
Construction
Type & style
- Home type: SingleFamily
- Architectural style: Ranch
- Property subtype: Single Family Residence, Residential
Materials
- Brick, Vinyl Siding
- Roof: Metal
Condition
- Above Average
- New construction: No
- Year built: 1963
Utilities & green energy
- Sewer: Septic Tank
- Water: At Road
Community & HOA
Community
- Subdivision: Lowry Hills
HOA
- Has HOA: No
Location
- Region: Bristol
Financial & listing details
- Price per square foot: $103/sqft
- Tax assessed value: $295,300
- Annual tax amount: $1,270
- Date on market: 5/15/2026
- Listing terms: Cash,Conventional,FHA,VA Loan
Price history
| Date | Event | Price |
|---|---|---|
| 6/22/2026 | Sold | $359,900$103/sqft |
Source: TVRMLS #9995425 Report a problem | ||
| 5/19/2026 | Pending sale | $359,900$103/sqft |
Source: TVRMLS #9995425 Report a problem | ||
| 5/15/2026 | Listed for sale | $359,900+50%$103/sqft |
Source: TVRMLS #9995425 Report a problem | ||
| 10/15/2020 | Sold | $240,000$69/sqft |
Source: TVRMLS #9903579 Report a problem | ||
| 9/20/2020 | Pending sale | $240,000$69/sqft |
Source: Park Hill Realty Group Llc #9903579 Report a problem | ||
| 9/15/2020 | Listed for sale | $240,000$69/sqft |
Source: Park Hill Realty Group Llc #9903579 Report a problem | ||
| 9/8/2020 | Pending sale | $240,000$69/sqft |
Source: Park Hill Realty Group Llc #9903579 Report a problem | ||
| 8/15/2020 | Listed for sale | $240,000$69/sqft |
Source: Park Hill Realty Group Llc #9903579 Report a problem | ||
| 7/29/2020 | Pending sale | $240,000$69/sqft |
Source: Park Hill Realty Group Llc #9903579 Report a problem | ||
| 7/29/2020 | Listed for sale | $240,000$69/sqft |
Source: Park Hill Realty Group Llc #9903579 Report a problem | ||
| 7/20/2020 | Pending sale | $240,000$69/sqft |
Source: Park Hill Realty Group Llc #9903579 Report a problem | ||
| 7/6/2020 | Price change | $240,000-2%$69/sqft |
Source: Park Hill Realty Group Llc #9903579 Report a problem | ||
| 3/10/2020 | Price change | $245,000-5.8%$70/sqft |
Source: Park Hill Realty Group Llc #9903579 Report a problem | ||
| 1/13/2020 | Listed for sale | $260,000+107.2%$75/sqft |
Source: Park Hill Realty Group Llc #9903579 Report a problem | ||
| 12/13/2013 | Sold | $125,500-3.4%$36/sqft |
Source: Agent Provided Report a problem | ||
| 10/30/2013 | Listed for sale | $129,900$37/sqft |
Source: Ideal Realty Advisors #44203 Report a problem | ||
Public tax history
| Year | Property taxes | Tax assessment |
|---|---|---|
| 2025 | $1,270 +9.3% | $295,300 +52.5% |
| 2024 | $1,162 | $193,600 |
| 2023 | $1,162 | $193,600 |
| 2022 | $1,162 | $193,600 |
| 2021 | $1,162 +6.4% | $193,600 |
| 2020 | $1,092 | $193,600 +11.7% |
| 2019 | $1,092 | $173,300 |
| 2018 | $1,092 +21.7% | $173,300 |
| 2017 | $897 | $173,300 +21.7% |
| 2016 | $897 | $142,400 |
| 2015 | $897 | $142,400 |
| 2014 | $897 | $142,400 |
| 2013 | -- | $142,400 |
| 2012 | -- | $142,400 |
| 2011 | -- | $142,400 |
| 2010 | -- | $142,400 |
| 2009 | -- | $142,400 +10% |
| 2008 | -- | $129,400 |
| 2007 | -- | $129,400 |
| 2006 | -- | $129,400 |
| 2005 | $738 +14.5% | $129,400 +20.5% |
| 2004 | $644 +5.3% | $107,400 |
| 2003 | $612 | $107,400 |
| 2002 | $612 +5.2% | $107,400 +21.8% |
| 2001 | $582 | $88,200 |
Find assessor info on the county website
Neighborhood: 24202
Nearby homes
- $366,8004 bd3 ba3.7k sqft21326 Cavalier Cir, Bristol, VA 24202Off Market
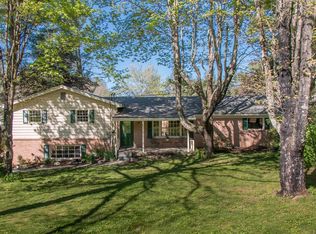
- $297,3004 bd2 ba1.6k sqft21323 Cavalier Cir, Bristol, VA 24202Off Market
- $271,2003 bd2 ba1.4k sqft21477 Old Dominion Rd, Bristol, VA 24202Off Market
- $289,6003 bd3 ba2.1k sqft15079 Wilderness Rd, Bristol, VA 24202Off Market
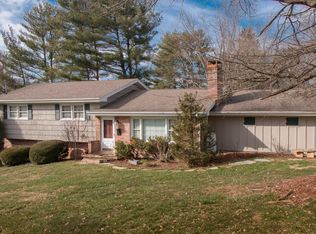
- $345,1004 bd3 ba2.1k sqft15068 Lowry Hills Rd, Bristol, VA 24202Off Market
- $268,7003 bd1 ba1.8k sqft21467 Old Dominion Rd, Bristol, VA 24202Off Market
- $217,5003 bd2 ba1.5k sqft15105 Wilderness Rd, Bristol, VA 24202Off Market
- $217,5003 bd2 ba1.3k sqft21493 Old Dominion Rd, Bristol, VA 24202Off Market
Nearby schools
GreatSchools rating
- 8/10High Point Elementary SchoolGrades: PK-5Distance: 2 mi
- 8/10Wallace Middle SchoolGrades: 6-8Distance: 2.2 mi
- 5/10John S. Battle High SchoolGrades: 9-12Distance: 0.6 mi
Schools provided by the listing agent
- Elementary: High Point
- Middle: Wallace
- High: John S. Battle
Source: TVRMLS. This data may not be complete. We recommend contacting the local school district to confirm school assignments for this home.


Get pre-qualified for a loan
At Zillow Home Loans, we can pre-qualify you in as little as 5 minutes with no impact to your credit score.An equal housing lender. NMLS #10287.
- Virginia
- Washington County
- Bristol
- 24202
- 21322 Cavalier Cir
