This captivating one-story home offers a luxurious and comfortable living experience. It features not one, but two primary suites, each with its own ensuite bathroom. The main suite is a true sanctuary, complete with a separate shower, a relaxing tub, double vanities, a bidet, and an extra-large walk-in closet. The second suite is equally impressive, boasting a spacious walk-in closet, an adjoining seating area perfect for relaxation or reading, and a queen Murphy bed with dual side shelving.
This home is an entertainer’s dream. It features elegant granite countertops and smart under-counter lighting that enhances the ambiance, seamlessly connecting to the family room where you’ll find impressive high ceilings. The kitchen also includes convenient pull-out drawers in the lower cabinets, making it easy to access and organize kitchen essentials.
The property includes four bedrooms, three and a half bathrooms, and a dedicated office workspace. A cozy gas fireplace becomes the heart of the home, providing warmth and inviting comfort. The expansive three-car tandem garage offers ample space, perfect for hobbies or additional storage needs. The exterior of the home is just as impressive, adorned with innovative jellyfish lighting that can be customized to display various colors and dynamic patterns. The front and back lawns are equipped with a sprinkler system, ensuring that lawn maintenance is hassle-free and keeping the grounds lush and green with minimal effort.
Additionally, the homeowners association offers a fantastic range of amenities that enhance the quality of life for residents. Enjoy access to community pools for leisurely swims, a tennis court for sports enthusiasts, scenic walking trails for outdoor exercise and relaxation, and a well-equipped fitness center to maintain an active lifestyle. This home truly offers a perfect blend of luxury, functionality, and community living.
Closed
Price Unknown
21323 Crested Valley Dr, Richmond, TX 77407
4beds
2,804sqft
Single Family Residence
Built in 2017
7,753 Square Feet Lot
$458,100 Zestimate®
$--/sqft
$3,013 Estimated rent
Home value
$458,100
$421,000 - $495,000
$3,013/mo
Zestimate® history
Owner options
List your home for rent
$3,013/mo
Rent Zestimate®
Find your next renter with Zillow Rental Manager. Plus, with online applications, you can quickly screen prospective tenants – for free.
$3,013/mo
Rent Zestimate®
Refinance and save
$900/mo
Est. payment
Refinancing to a lower rate could help reduce your monthly payments and save thousands over the life of the loan.
$900/mo
Est. payment
Explore your selling options
Work with a Zillow partner agent
Leverage their expertise and Zillow's premium Showcase listings to get your home seen by more buyers.
Get startedList with your own agent
Get your home in front of millions of buyers by listing it on Zillow.
Learn how to do itSell it yourself
Take full control of how buyers see your home on Zillow by listing For Sale by Owner (FSBO).
List your homeWhat's special
Zillow last checked:
Listing updated:
Listed by:
Jane Champagne 409-466-2930,
Realty Texas LLC
Bought with:
NON-MEMBER AGENT TEAM, TREC #null
Non Member Office
, TREC #null
Source: Central Texas MLS,MLS#: 584266 Originating MLS: Williamson County Association of REALTORS
Originating MLS: Williamson County Association of REALTORSFacts & features
Interior
Bedrooms & bathrooms
- Bedrooms: 4
- Bathrooms: 4
- Full bathrooms: 3
- 1/2 bathrooms: 1
Primary bedroom
- Level: Lower
- Dimensions: 16'2"X13'6"
Primary bedroom
- Level: Lower
- Dimensions: 10'-0"x23'8"
Bedroom
- Level: Lower
- Dimensions: 12'-0"x10'-0"
Bedroom
- Level: Lower
- Dimensions: 12'0"x10'-0"
Primary bathroom
- Level: Lower
Primary bathroom
- Level: Lower
Bathroom
- Level: Lower
Breakfast room nook
- Level: Lower
- Dimensions: 13'-0" x 10'-0
Dining room
- Level: Lower
- Dimensions: 10'8"-13'-8"
Family room
- Level: Lower
- Dimensions: 16'-0"x25'-0"
Kitchen
- Level: Lower
Laundry
- Level: Lower
Office
- Level: Lower
Heating
- Central
Cooling
- Central Air
Appliances
- Included: Dishwasher, Gas Cooktop, Microwave, Oven, Some Gas Appliances
- Laundry: Laundry Room
Features
- All Bedrooms Down, Dining Area, Separate/Formal Dining Room, Double Vanity, Garden Tub/Roman Tub, High Ceilings, Primary Downstairs, Main Level Primary, Multiple Primary Suites, Murphy Bed, Pull Down Attic Stairs, Separate Shower, Walk-In Closet(s), Granite Counters, Instant Hot Water, Kitchen Island, Kitchen/Family Room Combo, Pantry, Walk-In Pantry
- Flooring: Carpet, Tile
- Attic: Pull Down Stairs
- Number of fireplaces: 1
- Fireplace features: Family Room, Gas
Interior area
- Total interior livable area: 2,804 sqft
Property
Parking
- Total spaces: 3
- Parking features: Attached, Garage Faces Front, Garage, Tandem
- Attached garage spaces: 3
Features
- Levels: One
- Stories: 1
- Patio & porch: Covered, Patio
- Exterior features: Covered Patio
- Pool features: Community, None
- Fencing: Back Yard
- Body of water: None Water Features
Lot
- Size: 7,753 Square Feet
Details
- Parcel number: 5121420010090901
Construction
Type & style
- Home type: SingleFamily
- Architectural style: Traditional
- Property subtype: Single Family Residence
Materials
- Brick, Stone Veneer
- Foundation: Slab
- Roof: Composition,Shingle
Condition
- Resale
- Year built: 2017
Utilities & green energy
- Sewer: Public Sewer
- Water: Public
- Utilities for property: Natural Gas Available
Green energy
- Green verification: ENERGY STAR Certified Homes, HERS Index Score
Community & HOA
Community
- Features: Fitness Center, Playground, Tennis Court(s), Trails/Paths, Community Pool
- Security: Security System Owned
- Subdivision: Long Meadow Farms
HOA
- Has HOA: Yes
- HOA fee: $900 annually
- HOA name: Lead Management
- HOA phone: 281-857-6027
Location
- Region: Richmond
Financial & listing details
- Tax assessed value: $553,772
- Annual tax amount: $2,703
- Date on market: 6/22/2025
- Cumulative days on market: 136 days
- Listing agreement: Exclusive Right To Sell
- Listing terms: Cash,Conventional,FHA,VA Loan
- Road surface type: Paved
Price history
| Date | Event | Price |
|---|---|---|
| 12/6/2025 | Pending sale | $482,000$172/sqft |
Source:  Central Texas MLS #584266 Report a problem Central Texas MLS #584266 Report a problem | ||
| 12/5/2025 | Sold | -- |
Source: Central Texas MLS #584266 Report a problem | ||
| 10/26/2025 | Contingent | $482,000$172/sqft |
Source: Central Texas MLS #584266 Report a problem | ||
| 10/26/2025 | Pending sale | $482,000$172/sqft |
Source:  HAR #97314323 Report a problem HAR #97314323 Report a problem | ||
| 9/26/2025 | Price change | $482,000-0.6%$172/sqft |
Source: Central Texas MLS #584266 Report a problem | ||
| 8/22/2025 | Price change | $485,000-1%$173/sqft |
Source: Central Texas MLS #584266 Report a problem | ||
| 7/27/2025 | Price change | $490,000-1.8%$175/sqft |
Source: HAR #97314323 Report a problem | ||
| 6/22/2025 | Listed for sale | $499,000$178/sqft |
Source: HAR #97314323 Report a problem | ||
Public tax history
| Year | Property taxes | Tax assessment |
|---|---|---|
| 2025 | $2,703 -24.5% | $553,772 +9.1% |
| 2024 | $3,578 +2.9% | $507,426 +10% |
| 2023 | $3,476 -36.6% | $461,296 +10% |
| 2022 | $5,484 +4.9% | $419,360 +10% |
| 2021 | $5,229 +9.5% | $381,240 +9.7% |
| 2020 | $4,774 +0.7% | $347,590 +3.6% |
| 2019 | $4,743 -1.4% | $335,610 +29.4% |
| 2018 | $4,810 | $259,450 +591.9% |
| 2017 | -- | $37,500 |
Find assessor info on the county website
Neighborhood: Long Meadow Farms
Nearby homes
- $474,2004 bd3 ba2.9k sqft21327 Crested Valley Dr, Richmond, TX 77407Off Market

- $390,5003 bd3 ba2.3k sqft21319 Crested Valley Dr, Richmond, TX 77407Off Market
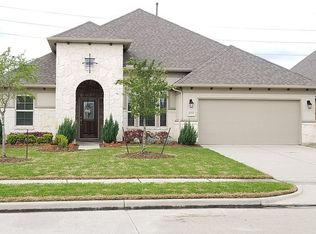
- $421,8003 bd2 ba2.4k sqft21315 Crested Valley Dr, Richmond, TX 77407Off Market
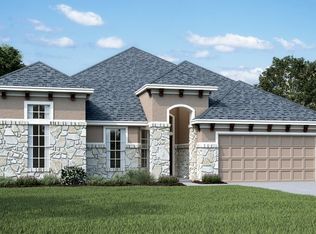
- $487,7004 bd4 ba3.3k sqft21403 Crested Valley Dr, Richmond, TX 77407Off Market
- $499,5004 bd3 ba3k sqft21238 Baileywood Dr, Richmond, TX 77407Off Market
- $458,000-- bd-- ba-- sqftCrested Valley Dr, Richmond, TX 77407Off Market
- $470,9004 bd3 ba2.8k sqft21407 Crested Valley Dr, Richmond, TX 77407Off Market
- $517,0004 bd3 ba3.3k sqft21311 Crested Valley Dr, Richmond, TX 77407Off Market
Nearby schools
GreatSchools rating
- 10/10Judge James C Adolphus Elementary SchoolGrades: PK-5Distance: 1.4 mi
- 9/10Briscoe Junior High SchoolGrades: 6-8Distance: 5.3 mi
- NATomas High SchoolGrades: 9-12Distance: 3.5 mi
Schools provided by the listing agent
- District: Lamar Consolidated ISD
Source: Central Texas MLS. This data may not be complete. We recommend contacting the local school district to confirm school assignments for this home.
Get a cash offer in 3 minutes
Find out how much your home could sell for in as little as 3 minutes with a no-obligation cash offer.
Estimated market value
$458,100
Get a cash offer in 3 minutes
Find out how much your home could sell for in as little as 3 minutes with a no-obligation cash offer.
Estimated market value
$458,100
- Texas
- Fort Bend County
- Richmond
- 77407
- Long Meadow Farms
- 21323 Crested Valley Dr
Nearby cities
Nearby neighborhoods
Nearby zip codes
Other Richmond Topics
