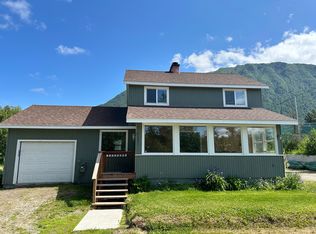
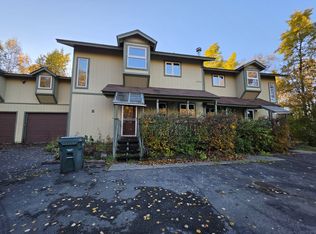
Freshly remodeled. New Gas furnace, New gas water heater, new flooring, new painting. Clean house all around.
Bear Mountain Retreat 3 bedrooms, walk in closet, walking in pantry, separate nursery room, crafts Room and office room.
Escape to the base of Bear
Mountain in this light-filled top-story home. Offering 3 bedrooms and 2 full baths with Jacuzzi Tub in Master, fourth and fifth rooms can be used for nursery or office space, this residence perfectly blends spacious mountain living with functional, modern luxury.
Interior Highlights:
Expansive Great Room: An open-concept living and dining area full of natural light from large, scenic windows.
Cozy Features: Enjoy the warmth of forced-air heating and a beautiful natural gas fireplace.
Large, Ready Kitchen: Complete, large freezer, refrigerator, stove, dishwasher, and a walk-in pantry featuring dedicated freezer space while you look over the windows.
Master Suite Sanctuary: Includes a private office, an adjoining craft room and nursery, also a dedicated laundry room equipped with a washer and dryer.
Spa-Like Master Bath: An extra-large bathroom featuring a luxurious shower Jacuzzi tub designed for two.
Location & Lifestyle:
Nestled right at the base of Bear Mountain, this home offers fresh mountain air, while keeping you close to outdoor recreation, hiking trails, and city gas/grocery conveniences.lots of wildlife to see.
Key Details & Terms
Security Deposit: one month
Lease Term: min 6 months flexible to 12 months.
Utilities: tenant responsibility
Don't miss out on this unique mountain home!
Minimum 6 months, ideally 12 months. Utilities paid by tenant. Low unmetered fixed fee for water, city gas and electrical.
House for rent
Single family residence
Available now
Cats, dogs OK
In unit laundry
Attached garage parking
Forced air
What's special
Natural gas fireplaceLight-filled top-story homeFresh mountain airWalk in closetForced-air heatingWalking in pantryOffice room
- 46 days |
- -- |
- -- |
Zillow last checked:
Listing updated:
Travel times
Facts & features
Interior
Bedrooms & bathrooms
- Bedrooms: 3
- Bathrooms: 2
- Full bathrooms: 2
Heating
- Forced Air
Appliances
- Included: Dishwasher, Dryer, Microwave Oven, Oven, Refrigerator, Washer
- Laundry: In Unit
Features
- Walk In Closet
- Flooring: Carpet, Hardwood, Tile
Interior area
- Total interior livable area: 2,088 sqft
Property
Parking
- Parking features: Attached, Garage
- Has attached garage: Yes
- Details: Contact manager
Details
- Additional structures: Garage(s)
- Parcel number: 05106164000
Construction
Type & style
- Home type: SingleFamily
- Property subtype: Single Family Residence
Community & HOA
Location
- Region: Chugiak
Financial & listing details
- Lease term: 1 Year
Nearby apartments for rent

Price history
| Date | Event | Price |
|---|---|---|
| 9/27/2026 | Price change | $3,000-10.4%$1/sqft |
Source: Zillow Rentals Report a problem | ||
| 9/5/2026 | Listed for rent | $3,350$2/sqft |
Source: Zillow Rentals Report a problem | ||
| 1/10/2021 | Listing removed | -- |
Source: Owner Report a problem | ||
| 10/12/2020 | Pending sale | $179,900$86/sqft |
Source: Owner Report a problem | ||
| 8/18/2020 | Price change | $179,900-9.6%$86/sqft |
Source: Owner Report a problem | ||
| 8/1/2020 | Price change | $199,000-9.5%$95/sqft |
Source: Owner Report a problem | ||
| 6/29/2020 | Listed for sale | $220,000+58.3%$105/sqft |
Source: Owner Report a problem | ||
| 7/24/2015 | Sold | -- |
Source: Public Record Report a problem | ||
| 2/27/2014 | Sold | -- |
Source:  AKMLS #13-15366 Report a problem | ||
| 10/19/2013 | Listed for sale | $139,000$67/sqft |
Source: IEC Realty #13-15366 Report a problem | ||
| 9/12/2013 | Sold | -- |
Source: Agent Provided Report a problem | ||
| 10/16/2012 | Sold | -- |
Source: Public Record Report a problem | ||