Skip main navigation
Sold
  • $775,000

    21323 SW Simon Ter, Sherwood, OR 97140

    4beds
    2,893sqft
    Residential, Single Family Residence
    Built in 2018
    6,098.4 Square Feet Lot
    $774,100 Zestimate®
    $268/sqft
    $3,921 Estimated rent

    Home value

    $774,100

    $735,000 - $813,000

    $3,921/mo

    Zestimate® history
    Loading
    Loading...

    Owner options

    List your home for rent

    $3,921/mo

    Rent Zestimate®

    Find your next renter with Zillow Rental Manager. Plus, with online applications, you can quickly screen prospective tenants – for free.

    Learn more

    $3,921/mo

    Rent Zestimate®

    Refinance and save

    $4,801/mo

    Est. payment

    Refinancing to a lower rate could help reduce your monthly payments and save thousands over the life of the loan.

    See today's rates

    $4,801/mo

    Est. payment

    Explore your selling options

    Work with a Zillow partner agent

    Leverage their expertise and Zillow's premium Showcase listings to get your home seen by more buyers.

    Get started

    List with your own agent

    Get your home in front of millions of buyers by listing it on Zillow.

    Learn how to do it

    Sell it yourself

    Take full control of how buyers see your home on Zillow by listing For Sale by Owner (FSBO).

    List your home

    What's special

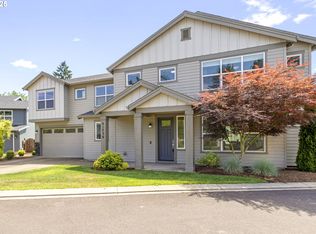

    Beautiful 2018 Stone Bridge Homes NW Craftsman home featuring four bedrooms, office on main, & theater room or 5th bedroom. Kitchen w/walk-in pantry, quartz counters, SS appliances, gas cooktop, Samsung internet fridge & eat-in island. Gas fireplace with gorgeous built-ins, remote for honeycomb blinds & triple paned windows. Light & bright primary suite w/ double walk in closets, spa like tub, walk in shower, double vanity & extra linen storage. Theater room with Dolby Atmos surround, home is wired for ethernet. 3 car tandem garage is pre-wired for electric car charger, extra shelving in walk in storage unit. IAQ Air Quality electronics installed. Security system with passcode doors and doorbell camera installed. Covered patio perfect for entertaining! Wired for surround sound, hot tub & turf back yard complete the package. HOA maintains front yard! Enjoy all that Sherwood has to offer!

    Zillow last checked:

    Listing updated:

    Listed by:

    Kelly MacLeod 503-332-2349,

    Cascade Hasson Sotheby's International Realty

    Bought with:

    Jack Waddle, 201223373

    MORE Realty

    Source: RMLS (OR),MLS#: 23425579MLS Logo

    Facts & features

    Interior

    Bedrooms & bathrooms
    • Bedrooms: 4
    • Bathrooms: 3
    • Full bathrooms: 2
    • Partial bathrooms: 1
    • Main level bathrooms: 1
    Primary bedroom
    • Features: Bathtub, Double Closet, Suite, Tile Floor, Walkin Closet, Wallto Wall Carpet
    • Level: Upper
    • Area: 234
    • Dimensions: 13 x 18
    Bedroom 2
    • Level: Upper
    • Area: 120
    • Dimensions: 10 x 12
    Bedroom 3
    • Level: Upper
    • Area: 140
    • Dimensions: 10 x 14
    Bedroom 4
    • Level: Upper
    • Area: 120
    • Dimensions: 10 x 12
    Dining room
    • Level: Main
    • Area: 168
    • Dimensions: 12 x 14
    Kitchen
    • Features: Builtin Range, Eat Bar, Gas Appliances, Island, Pantry, E N E R G Y S T A R Qualified Appliances
    • Level: Main
    • Area: 252
    • Width: 18
    Living room
    • Features: Builtin Range, Fireplace, Great Room, High Ceilings
    • Level: Main
    • Area: 256
    • Dimensions: 16 x 16
    Heating
    • Forced Air, Fireplace(s)
    Cooling
    • Central Air
    Appliances
    • Included: Built In Oven, Built-In Range, Cooktop, Dishwasher, Gas Appliances, Microwave, Range Hood, Stainless Steel Appliance(s), Washer/Dryer, ENERGY STAR Qualified Appliances, Gas Water Heater
    • Laundry: Laundry Room
    Features
    • High Ceilings, Quartz, Closet, Eat Bar, Kitchen Island, Pantry, Great Room, Bathtub, Double Closet, Suite, Walk-In Closet(s)
    • Flooring: Hardwood, Wall to Wall Carpet, Tile
    • Doors: French Doors
    • Windows: Triple Pane Windows
    • Basement: Crawl Space
    • Number of fireplaces: 1
    • Fireplace features: Gas
    Interior area
    • Total structure area: 2,893
    • Total interior livable area: 2,893 sqft

    Property

    Parking
    • Total spaces: 3
    • Parking features: Driveway, Garage Door Opener, Attached, Extra Deep Garage, Tandem
    • Attached garage spaces: 3
    • Has uncovered spaces: Yes
    Accessibility
    • Accessibility features: Walkin Shower, Accessibility
    Features
    • Levels: Two
    • Stories: 2
    • Patio & porch: Covered Deck, Covered Patio
    • Exterior features: Gas Hookup, Yard
    • Fencing: Fenced
    Lot
    • Size: 6,098 sqft
    • Features: Corner Lot, Level, SqFt 5000 to 6999
    Details
    • Additional structures: GasHookup, HomeTheater
    • Parcel number: R2203576
    • Other equipment: Home Theater

    Construction

    Type & style
    • Home type: SingleFamily
    • Architectural style: Craftsman
    • Property subtype: Residential, Single Family Residence
    Materials
    • Cement Siding
    • Roof: Composition
    Condition
    • Resale
    • New construction: No
    • Year built: 2018

    Utilities & green energy

    • Gas: Gas Hookup, Gas
    • Sewer: Public Sewer
    • Water: Public

    Community & neighborhood

    Security
    • Security features: Entry
    Location
    • Region: Sherwood
    • Subdivision: Mandel Farms

    HOA & financial

    HOA
    • Has HOA: Yes
    • HOA fee: $85 monthly

    Other

    Other facts
    • Listing terms: Cash,Conventional,FHA,VA Loan

    Price history

    DateEventPrice
    10/3/2025Listing removed$3,345$1/sqft
    Source: Zillow Rentals Report a problem
    9/23/2025Listed for rent$3,345$1/sqft
    Source: Zillow Rentals Report a problem
    9/25/2023Sold$775,000$268/sqft
    Source: RMLS (OR) #23425579 Report a problem
    8/30/2023Pending sale$775,000$268/sqft
    Source: RMLS (OR) #23425579 Report a problem
    7/18/2023Price change$775,000-3%$268/sqft
    Source: RMLS (OR) #23425579 Report a problem
    7/7/2023Price change$799,000-2%$276/sqft
    Source: RMLS (OR) #23425579 Report a problem
    6/8/2023Price change$815,000-1.2%$282/sqft
    Source: RMLS (OR) #23425579 Report a problem
    5/22/2023Price change$824,900-1.2%$285/sqft
    Source: RMLS (OR) #23425579 Report a problem
    5/10/2023Listed for sale$835,000+41.8%$289/sqft
    Source: RMLS (OR) #23425579 Report a problem
    12/20/2019Sold$589,000-0.2%$204/sqft
    Source: RMLS (OR) #19377175 Report a problem
    11/23/2019Pending sale$589,900$204/sqft
    Source: RE/MAX Equity Group #19377175 Report a problem
    11/14/2019Price change$589,900-1.7%$204/sqft
    Source: RE/MAX Equity Group #19377175 Report a problem
    10/11/2019Price change$599,900-5.5%$207/sqft
    Source: RE/MAX Equity Group #19377175 Report a problem
    9/20/2019Listed for sale$634,900+5.8%$219/sqft
    Source: RE/MAX Equity Group #19377175 Report a problem
    11/9/2018Sold$599,900$207/sqft
    Source: RMLS (OR) #18008133 Report a problem

    Public tax history

    YearProperty taxesTax assessment
    2025$9,525 +3.8%$481,440 +3%
    2024$9,177 +2.4%$467,420 +3%
    2023$8,957 +11.8%$453,810 +3%
    2022$8,014 +2.6%$440,600
    2021$7,808 +1.7%--
    2020$7,680 +1.9%$410,000 +3%
    2019$7,533 +269.2%$398,060 -28.2%
    2018$2,040 $554,230

    Find assessor info on the county website

    Neighborhood: 97140

    Nearby schools

    GreatSchools rating
    Schools provided by the listing agent
    • Elementary: Ridges
    • Middle: Sherwood
    • High: Sherwood

    Source: RMLS (OR). This data may not be complete. We recommend contacting the local school district to confirm school assignments for this home.

    Get a cash offer in 3 minutes
    Find out how much your home could sell for in as little as 3 minutes with a no-obligation cash offer.
    Estimated market value
    $774,100
    Get a cash offer in 3 minutes
    Find out how much your home could sell for in as little as 3 minutes with a no-obligation cash offer.
    Estimated market value
    $774,100