Skip main navigation
Pending
  • Listed by: Vashon Isl. Sotheby's Int'l RE • Mailani Cappaert
    $985,000

    21324 Tramp Harbor Road SW, Vashon, WA 98070

    3beds
    2,250sqft
    : 
    $5,982/mo
    Get pre-qualified
    Single Family Residence
    Built in 1923
    0.93 Acres Lot
    $951,500 Zestimate®
    $438/sqft
    $-- HOA

    What's special

    Garden spaceMature landscapingOriginal box-beam ceilingsLeaded-glass windowsSolid-wood millworkSweeping lawns
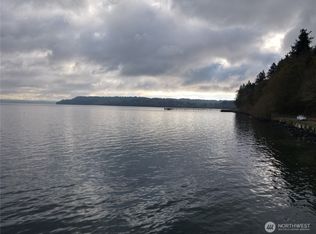
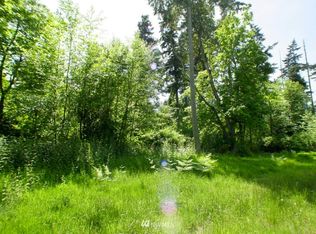
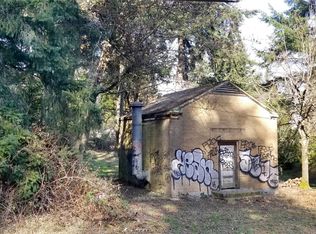
    Perched above Vashon Island’s East Passage, this enchanting 1923 Craftsman captures expansive views of Puget Sound, Mount Rainier, and the Seattle skyline. Set on nearly an acre, the property is framed by sweeping lawns, mature landscaping, garden space, and fruit orchard with apples, plums, pears and Asian pears. A circular drive creates an elegant arrival, while the gracious wraparound covered porch invites morning coffee, summer gatherings and hours spent watching boats move across the water. Inside, sea and mountain views unfold from nearly every room. Original box-beam ceilings, solid-wood millwork, leaded-glass windows, and a striking Russian-brick fireplace preserve the home’s historic character and craftsmanship. Thoughtful updates include new luxury vinyl wood flooring and a beautifully remodeled main-level bath with marble and richly detailed tile. Upstairs, the view bath retains its original clawfoot tub. Three bedrooms include a romantic primary with a sitting area and private water-view deck. A mini-split provides efficient heating and air conditioning for year-round comfort. The detached shop offers flexible space for hobbies, creative projects or storage, while a generous area beneath the home easily accommodates kayaks, tools and lawn games. Easy beach access invites days on the water, and abundant wildlife includes deer, resident eagles, porpoises and orcas in the Sound. Ideally located close to town, schools, ferries and some of Vashon’s most beloved beaches
    6 days
    |
    3,227
    |
    393
    |

    Likely to sell faster than

    Zillow last checked:

    Listing updated:

    Offers reviewed: Aug 04
    Listed by:

    Mailani Cappaert,

    Vashon Isl. Sotheby's Int'l RE,

    Nicole Donnelly Martin,

    Vashon Isl. Sotheby's Int'l RE

    Source: NWMLS as distributed by MLS GRID,MLS#: 2560099MLS Logo

      Facts & features

      Interior

      Bedrooms & bathrooms
      • Bedrooms: 3
      • Bathrooms: 2
      • Full bathrooms: 1
      • 3/4 bathrooms: 1
      • Main level bathrooms: 1
      Primary bedroom
      • Level: Second
      Bedroom
      • Level: Second
      Bedroom
      • Level: Second
      Bathroom full
      • Level: Second
      Bathroom three quarter
      • Level: Main
      Dining room
      • Level: Main
      Kitchen with eating space
      • Level: Main
      Living room
      • Level: Main
      Heating
      • Fireplace, Baseboard, Ductless, Heat Pump, Wall Furnace, Electric
      Cooling
      • Ductless, Heat Pump
      Appliances
      • Included: Dishwasher, Dryer, Microwave, Refrigerator, Stove(s)/Range(s), Washer, Dishwasher(s), Dryer(s), Microwave(s), Refrigerator(s), Washer(s), Water Heater: Electric, Water Heater Location: Basement
      Features
      • Dining Room
      • Flooring: Laminate, Vinyl Plank, Carpet
      • Basement: Unfinished
      • Number of fireplaces: 1
      • Fireplace features: Wood Burning, Main Level: 1, Fireplace
      Interior area
      • Total structure area: 2,250
      • Total interior livable area: 2,250 sqft

      Property

      Parking
      • Total spaces: 6
      • Parking features: Driveway
      • Uncovered spaces: 6
      Features
      • Levels: Two
      • Stories: 2
      • Patio & porch: Dining Room, Fireplace, Water Heater
      • Has view: Yes
      • View description: Mountain(s), Sound, Territorial
      • Has water view: Yes
      • Water view: Sound
      Lot
      • Size: 0.93 Acres
      • Features: Paved, Cable TV, Deck, Fenced-Partially, High Speed Internet, Patio
      • Topography: Level,Partial Slope
      • Residential vegetation: Fruit Trees, Garden Space
      Details
      • Parcel number: 8886000040
      • Zoning: RA2.5
      • Zoning description: Jurisdiction: County
      • Special conditions: Standard
      • Other equipment: Leased Equipment: None

      Construction

      Type & style
      • Home type: SingleFamily
      • Architectural style: Craftsman,2 Story
      • Property subtype: Single Family Residence
      Materials
      • Wood Siding, Wood Products
      • Foundation: Poured Concrete
      • Roof: Composition,Torch Down
      Condition
      • Very Good
      • Year built: 1923

      Utilities & green energy

      • Electric: Company: PSE
      • Sewer: Septic Tank
      • Water: Public, Company: District 19
      • Utilities for property: Comcast/Xfinity, Comcast/Xfinity

      Community & HOA

      Community
      • Subdivision: Tramp Harbor
      Location
      • Region: Vashon

      Financial & listing details

      • Price per square foot: $438/sqft
      • Tax assessed value: $758,000
      • Annual tax amount: $8,059
      • Offers reviewed: 08/04/2026
      • Date on market: 7/29/2026
      • Cumulative days on market: 7 days
      • Listing terms: Conventional,FHA,VA Loan
      • Inclusions: Dishwasher(s), Dryer(s), Leased Equipment, Microwave(s), Refrigerator(s), Stove(s)/Range(s), Washer(s)

        Estimated market value

        $951,500

        $904,000 - $999,000

        $3,565/mo

        Price history

        DateEventPrice
        8/5/2026Pending sale$985,000$438/sqft
        Source: NWMLS as distributed by MLS GRID #2560099 Report a problem
        7/29/2026Listed for sale$985,000+66%$438/sqft
        Source: NWMLS as distributed by MLS GRID #2560099 Report a problem
        9/3/2024Listing removed$3,500$2/sqft
        Source: Zillow Rentals Report a problem
        8/12/2024Listed for rent$3,500$2/sqft
        Source: Zillow Rentals Report a problem
        8/31/2016Sold$593,500-0.9%$264/sqft
        Source: NWMLS as distributed by MLS GRID #1002446 Report a problem
        7/30/2016Pending sale$599,000$266/sqft
        Source: John L Scott Real Estate #1002446 Report a problem
        7/23/2016Price change$599,000-7.8%$266/sqft
        Source: John L Scott Real Estate #1002446 Report a problem
        6/25/2016Listed for sale$650,000$289/sqft
        Source: John L Scott Real Estate #1002446 Report a problem

        Public tax history

        YearProperty taxesTax assessment
        2025$8,522 +5.7%$758,000 +2.6%
        2024$8,059 -1.3%$739,000 +0.7%
        2023$8,163 +1.9%$734,000 -12.2%
        2022$8,014 +5.3%$836,000 +29%
        2021$7,612 +8.3%$648,000 +19.6%
        2020$7,029 +1.6%$542,000 -4.9%
        2019$6,915 +10.9%$570,000 +7.3%
        2018$6,233 +2.6%$531,000 +12.7%
        2017$6,073 +13.3%$471,000 +16.9%
        2016$5,360 $403,000 +4.4%
        2015$5,360 $386,000 -7.4%
        2014$5,360 $417,000 +11.2%
        2013$5,360 $375,000 +7.1%
        2012-- $350,000 -17.3%
        2011-- $423,000 -15.1%
        2010-- $498,000
        2009-- $498,000 +62.7%
        2007-- $306,000 +7.7%
        2006-- $284,000 +7.2%
        2005-- $265,000 +17.8%
        2001$2,761 +4.6%$225,000 +9.2%
        2000$2,640 $206,000
        Find assessor info on the county website

        Monthly payment

        Est. payment

        Payment breakdown

        Explore the cost of this home by adjusting the details. Changes won't be saved.
        All calculations are estimates and provided by Zillow, Inc. for informational purposes only. Actual amounts may vary.
        HOA fees may include property taxes on listings classified as Co-Ops. Contact the listing agent and/or owner for fee details.
        Mortgage interest rates are dependent on a number of factors, including credit score, down payment, and repayment length. Interest rate data provided by Zillow Group Marketplace, Inc. as of 1/1/1970 from various mortgage lenders with which we have lead or other similar arrangements; the Estimated Payment is an average of those rates.
        See how much you could borrow to make a competitive offer.

        Climate risks

        Neighborhood: 98070

        Getting around

        1 / 100
        Car-Dependent
        4 / 100
        Somewhat Bikeable

        Nearby schools

        GreatSchools rating
        Schools provided by the listing agent
        • Elementary: Chautauqua Elem
        • Middle: Mcmurray Mid
        • High: Vashon Isl High

        Source: NWMLS as distributed by MLS GRID. This data may not be complete. We recommend contacting the local school district to confirm school assignments for this home.

        A local agent can set up tours, give advice and negotiate with sellers.

        Browse local experts

        Similar homes