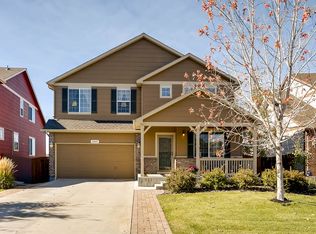
Step into this beautifully upgraded home, where modern design and thoughtful craftsmanship shine in every detail. The entire home features new flooring, a sleek, contemporary kitchen with top-of-the-line cabinets, granite countertops, and stainless steel appliances. The bathrooms have been tastefully updated with stylish tiles and new vanities, perfectly complementing the open floor plan and soaring high ceilings that create a spacious, airy feel.
A rare find, the primary bedroom is conveniently located on the first floor, offering comfort and easy accessibility that’s hard to come by. You’ll also love the welcoming great room, ideal for relaxed living and entertaining. Ascend the striking wood staircase, complete with stainless steel rails, to find a loft and two additional bedrooms on the upper level. The fully finished basement adds even more versatility, offering a large bedroom, bathroom, a second family room, and a walk-in closet.
This home showcases quality finishes throughout, from the elegant light fixtures to the fresh paint. The backyard is an entertainer’s dream, boasting a covered outdoor kitchen with a built-in grill and stove, perfect for year-round gatherings. With a brand-new roof, a three-car garage, and a prime location directly on the park, this home offers everything you need for luxurious and comfortable living.
Don’t miss out on this incredible opportunity to own a meticulously remodeled, modern-style home in the desirable Saddle Rock Highlands community! "Seller may also be open to offering a rate buydown with the right offer to help reduce the buyer’s monthly payments".
Sold for $648,800
$648,800
21325 E Oxford Avenue, Aurora, CO 80013
4beds
3,186sqft
Single Family Residence
Built in 2004
6,534 Square Feet Lot
$630,600 Zestimate®
$204/sqft
$3,322 Estimated rent
Home value
$630,600
$586,000 - $675,000
$3,322/mo
Zestimate® history
Owner options
List your home for rent
$3,322/mo
Rent Zestimate®
Find your next renter with Zillow Rental Manager. Plus, with online applications, you can quickly screen prospective tenants – for free.
$3,322/mo
Rent Zestimate®
Refinance and save
$4,141/mo
Est. payment
Refinancing to a lower rate could help reduce your monthly payments and save thousands over the life of the loan.
$4,141/mo
Est. payment
Explore your selling options
Work with a Zillow partner agent
Leverage their expertise and Zillow's premium Showcase listings to get your home seen by more buyers.
Get startedList with your own agent
Get your home in front of millions of buyers by listing it on Zillow.
Learn how to do itSell it yourself
Take full control of how buyers see your home on Zillow by listing For Sale by Owner (FSBO).
List your homeWhat's special
Quality finishesSleek contemporary kitchenFresh paintBrand-new roofNew flooringFully finished basementStainless steel appliances
Zillow last checked:
Listing updated:
Listed by:
Alex Katsenelson 303-419-6262 Alex@ChampionRealtyDenver.com,
Champion Realty
Bought with:
Yafei Yang, 100054434
Brokers Guild Real Estate
Source: REcolorado as distributed by MLS GRID,MLS#: 5455443
Facts & features
Interior
Bedrooms & bathrooms
- Bedrooms: 4
- Bathrooms: 4
- Full bathrooms: 2
- 3/4 bathrooms: 1
- 1/2 bathrooms: 1
- Main level bathrooms: 2
- Main level bedrooms: 1
Bedroom
- Level: Upper
Bedroom
- Level: Upper
Bedroom
- Level: Basement
Bathroom
- Level: Main
Bathroom
- Level: Upper
Bathroom
- Level: Basement
Other
- Level: Main
Other
- Level: Main
Heating
- Forced Air
Cooling
- Central Air
Appliances
- Included: Dishwasher, Disposal, Dryer, Microwave, Range, Refrigerator, Washer
Features
- Ceiling Fan(s), Granite Counters, High Ceilings, Open Floorplan, Smoke Free, Vaulted Ceiling(s), Walk-In Closet(s)
- Flooring: Laminate, Tile, Vinyl, Wood
- Windows: Double Pane Windows
- Basement: Cellar,Full
Interior area
- Total structure area: 3,186
- Total interior livable area: 3,186 sqft
- Finished area above ground: 2,239
- Finished area below ground: 931
Property
Parking
- Total spaces: 3
- Parking features: Garage - Attached
- Attached garage spaces: 3
Features
- Levels: Two
- Stories: 2
- Fencing: Full
Lot
- Size: 6,534 Square Feet
- Features: Landscaped, Level, Sprinklers In Front, Sprinklers In Rear
Details
- Parcel number: 034459723
- Special conditions: Standard
Construction
Type & style
- Home type: SingleFamily
- Architectural style: A-Frame
- Property subtype: Single Family Residence
Materials
- Brick, Frame, Wood Siding
- Foundation: Concrete Perimeter
- Roof: Composition
Condition
- Updated/Remodeled
- Year built: 2004
Utilities & green energy
- Sewer: Public Sewer
- Water: Public
Community & HOA
Community
- Subdivision: Saddle Rock Highlands
HOA
- Has HOA: Yes
- Services included: Trash
- HOA fee: $378 semi-annually
- HOA name: Tallgrass
- HOA phone: 720-633-9722
Location
- Region: Aurora
Financial & listing details
- Price per square foot: $204/sqft
- Tax assessed value: $636,700
- Annual tax amount: $4,241
- Date on market: 6/28/2024
- Listing terms: Cash,Conventional,FHA,VA Loan
- Exclusions: Sellers Personal Property
- Ownership: Individual
Price history
| Date | Event | Price |
|---|---|---|
| 11/14/2025 | Sold | $648,800-0.9%$204/sqft |
Source:  REcolorado as distributed by MLS GRID #5455443 Report a problem REcolorado as distributed by MLS GRID #5455443 Report a problem | ||
| 10/21/2025 | Pending sale | $654,900$206/sqft |
Source: REcolorado as distributed by MLS GRID #5455443 Report a problem | ||
| 9/25/2025 | Price change | $654,900-0.8%$206/sqft |
Source: REcolorado as distributed by MLS GRID #5455443 Report a problem | ||
| 9/13/2025 | Listed for sale | $659,900+61%$207/sqft |
Source: REcolorado as distributed by MLS GRID #5455443 Report a problem | ||
| 2/21/2017 | Sold | $410,000+27.4%$129/sqft |
Source: Public Record Report a problem | ||
| 5/17/2007 | Sold | $321,755$101/sqft |
Source: Public Record Report a problem | ||
Public tax history
| Year | Property taxes | Tax assessment |
|---|---|---|
| 2025 | $5,228 +9.7% | $39,794 +0.4% |
| 2024 | $4,765 +12.3% | $39,624 -9.4% |
| 2023 | $4,241 +0.5% | $43,729 +38% |
| 2022 | $4,220 | $31,699 -2.8% |
| 2021 | -- | $32,611 +5.5% |
| 2020 | $4,014 0% | $30,924 |
| 2019 | $4,015 | -- |
| 2018 | $4,015 +0.5% | $27,029 |
| 2017 | $3,994 | $27,029 +1.7% |
| 2016 | -- | $26,570 |
| 2015 | -- | $26,570 +37% |
| 2014 | $4,235 +23.4% | $19,391 -8% |
| 2013 | $3,431 | $21,080 |
| 2012 | -- | $21,080 |
| 2011 | $3,498 +3.2% | $21,080 -0.9% |
| 2010 | $3,389 -1.3% | $21,270 |
| 2009 | $3,435 | $21,270 -2.3% |
| 2008 | -- | $21,762 |
| 2007 | -- | $21,762 -1.4% |
| 2006 | -- | $22,073 |
| 2005 | -- | $22,073 |
Find assessor info on the county website
Neighborhood: 80013
Nearby homes
- $636,3003 bd3 ba2.8k sqft21323 E Oxford Ave, Aurora, CO 80013Off Market
- $570,2003 bd3 ba2.8k sqft21331 E Oxford Ave, Aurora, CO 80013Off Market

- $620,0003 bd4 ba3.4k sqft4045 S Odessa St, Aurora, CO 80013Off Market

- $595,7003 bd3 ba2.9k sqft4049 S Odessa St, Aurora, CO 80013Off Market
- $541,8003 bd2 ba1.7k sqft21321 E Oxford Ave, Aurora, CO 80013Off Market
- $575,4003 bd2 ba1.7k sqft21333 E Oxford Ave, Aurora, CO 80013Off Market
- $572,8004 bd3 ba2.6k sqft4035 S Odessa St, Aurora, CO 80013Off Market
- $571,2003 bd3 ba2.2k sqft4051 S Odessa St, Aurora, CO 80013Off Market
Nearby schools
GreatSchools rating
- 4/10Dakota Valley Elementary SchoolGrades: PK-5Distance: 0.4 mi
- 6/10Sky Vista Middle SchoolGrades: 6-8Distance: 0.8 mi
- 9/10Eaglecrest High SchoolGrades: 9-12Distance: 1.2 mi
Schools provided by the listing agent
- Elementary: Dakota Valley
- Middle: Sky Vista
- High: Eaglecrest
- District: Cherry Creek 5
Source: REcolorado as distributed by MLS GRID. This data may not be complete. We recommend contacting the local school district to confirm school assignments for this home.
Get a cash offer in 3 minutes
Find out how much your home could sell for in as little as 3 minutes with a no-obligation cash offer.
Estimated market value
$630,600
Get a cash offer in 3 minutes
Find out how much your home could sell for in as little as 3 minutes with a no-obligation cash offer.
Estimated market value
$630,600
- Colorado
- Arapahoe County
- Aurora
- 80013
- 21325 E Oxford Avenue
Nearby cities
Nearby neighborhoods
Nearby zip codes
Other Aurora Topics
