Welcome to this beautiful two-story home tucked away on a quiet cul-de-sac in sought-after Kildeer. This spacious residence offers 4 bedrooms, 3.1 bathrooms, a full finished basement, and a 2.5-car garage, all set on a nearly 1-acre wooded lot that provides privacy and serenity. Inside, you'll find rich hardwood floors and abundant natural light creating a warm, inviting atmosphere throughout. Step through the double front doors into a spacious living room with a large picture window, flowing into a separate dining room-perfect for entertaining. The kitchen features wood cabinetry, granite countertops, stainless steel appliances including built-in double ovens, a newer refrigerator (2022), microwave (2022), and a sunny eating area overlooking the backyard. Just off the kitchen, the cozy family room offers a charming brick fireplace and sliding doors that open to a brand-new patio (2024), ideal for outdoor gatherings. A large laundry room with washer and dryer (2022), direct yard access, and a convenient powder room complete the main level. Upstairs, all four bedrooms were updated in 2023, including the spacious primary suite with ample closet space and a spa-like en-suite bath featuring a double vanity and a glass walk-in shower. A full hall bath serves the remaining bedrooms. The finished basement offers excellent additional living space, with a large recreation room, full bathroom, and ample storage. Professional carpet cleaning (2025) adds a fresh touch to the finished basement. Thoughtful updates throughout include a new roof (2024), new siding (2024), new driveway (2022), seal coat (2025), whole-house painting (2020), updated lighting (2020), backup sump pump (2025), radon mitigation system (2024), and new garbage disposal (2025). Outdoor living is exceptional with the new patio, built-in firepit, expansive backyard surrounded by mature trees and a new fence (2024) for added privacy. A standout feature is the new (2024) custom-built barn/shed-equipped with 12-foot ceilings, a ceiling fan, a mushroom fan, wood-burning stove, cooktop, and electrical outlets. Whether you envision it as a workshop, man cave, boathouse, or hobby space, it's a truly unique and versatile addition. Located near shopping, dining, highly rated schools, parks, and forest preserves, this home offers the perfect combination of comfort, privacy, and convenience. A rare gem in Kildeer-don't miss this exceptional opportunity!
Closed
$682,500
21326 N Elder Ct, Kildeer, IL 60047
4beds
2,791sqft
Single Family Residence
Built in 1977
0.87 Acres Lot
$709,500 Zestimate®
$245/sqft
$5,411 Estimated rent
Home value
$709,500
$639,000 - $788,000
$5,411/mo
Zestimate® history
Owner options
List your home for rent
$5,411/mo
Rent Zestimate®
Find your next renter with Zillow Rental Manager. Plus, with online applications, you can quickly screen prospective tenants – for free.
$5,411/mo
Rent Zestimate®
Refinance and save
$5,204/mo
Est. payment
Refinancing to a lower rate could help reduce your monthly payments and save thousands over the life of the loan.
$5,204/mo
Est. payment
Explore your selling options
Work with a Zillow partner agent
Leverage their expertise and Zillow's premium Showcase listings to get your home seen by more buyers.
Get startedList with your own agent
Get your home in front of millions of buyers by listing it on Zillow.
Learn how to do itSell it yourself
Take full control of how buyers see your home on Zillow by listing For Sale by Owner (FSBO).
List your homeWhat's special
Charming brick fireplaceFinished basementRich hardwood floorsNew fenceAbundant natural lightSpacious residenceQuiet cul-de-sac
Zillow last checked:
Listing updated:
Listed by:
Jane Lee 847-295-0800,
RE/MAX Top Performers,
Eliana Leiva 773-592-0528,
RE/MAX Top Performers
Bought with:
Michelle Rushing, CSC
Berkshire Hathaway HomeServices Starck Real Estate
Source: MRED as distributed by MLS GRID,MLS#: 12486361
Facts & features
Interior
Bedrooms & bathrooms
- Bedrooms: 4
- Bathrooms: 4
- Full bathrooms: 3
- 1/2 bathrooms: 1
Rooms
- Room types: Recreation Room
Primary bedroom
- Features: Flooring (Hardwood), Window Treatments (All), Bathroom (Full, Double Sink, Shower Only)
- Level: Second
- Area: 336 Square Feet
- Dimensions: 24X14
Bedroom 2
- Features: Flooring (Hardwood), Window Treatments (All)
- Level: Second
- Area: 180 Square Feet
- Dimensions: 15X12
Bedroom 3
- Features: Flooring (Hardwood), Window Treatments (All)
- Level: Second
- Area: 168 Square Feet
- Dimensions: 14X12
Bedroom 4
- Features: Flooring (Hardwood), Window Treatments (All)
- Level: Second
- Area: 156 Square Feet
- Dimensions: 13X12
Dining room
- Features: Flooring (Hardwood), Window Treatments (All)
- Level: Main
- Area: 240 Square Feet
- Dimensions: 20X12
Family room
- Features: Flooring (Hardwood), Window Treatments (All)
- Level: Main
- Area: 336 Square Feet
- Dimensions: 21X16
Kitchen
- Features: Kitchen (Eating Area-Table Space), Flooring (Ceramic Tile), Window Treatments (All)
- Level: Main
- Area: 209 Square Feet
- Dimensions: 19X11
Laundry
- Features: Flooring (Ceramic Tile), Window Treatments (All)
- Level: Main
- Area: 80 Square Feet
- Dimensions: 8X10
Living room
- Features: Flooring (Hardwood), Window Treatments (All)
- Level: Main
- Area: 280 Square Feet
- Dimensions: 20X14
Recreation room
- Features: Flooring (Carpet)
- Level: Basement
- Area: 720 Square Feet
- Dimensions: 36X20
Heating
- Natural Gas, Forced Air
Cooling
- Central Air
Appliances
- Included: Double Oven, Microwave, Dishwasher, Refrigerator, Washer, Dryer, Disposal, Stainless Steel Appliance(s), Cooktop, Humidifier
- Laundry: Main Level, Sink
Features
- Walk-In Closet(s)
- Flooring: Hardwood
- Windows: Screens
- Basement: Finished,Full
- Number of fireplaces: 1
- Fireplace features: Wood Burning, Gas Starter, Family Room
Interior area
- Total structure area: 4,360
- Total interior livable area: 2,791 sqft
Property
Parking
- Total spaces: 2.5
- Parking features: Asphalt, Garage Door Opener, Yes, Garage Owned, Attached, Garage
- Attached garage spaces: 2.5
- Has uncovered spaces: Yes
Accessibility
- Accessibility features: No Disability Access
Features
- Stories: 2
- Patio & porch: Patio
- Exterior features: Fire Pit
Lot
- Size: 0.87 Acres
- Dimensions: 134x314x175x191
- Features: Cul-De-Sac, Landscaped
Details
- Additional structures: Shed(s)
- Parcel number: 14284010110000
- Special conditions: List Broker Must Accompany
- Other equipment: Water-Softener Owned, Ceiling Fan(s), Sump Pump, Backup Sump Pump;, Radon Mitigation System
Construction
Type & style
- Home type: SingleFamily
- Property subtype: Single Family Residence
Materials
- Brick
- Roof: Asphalt
Condition
- New construction: No
- Year built: 1977
Utilities & green energy
- Sewer: Septic Tank
- Water: Well
Community & HOA
Community
- Features: Lake, Street Paved
- Security: Security System, Carbon Monoxide Detector(s)
- Subdivision: Pine Valley
HOA
- Services included: None
Location
- Region: Kildeer
Financial & listing details
- Price per square foot: $245/sqft
- Tax assessed value: $489,088
- Annual tax amount: $10,689
- Date on market: 10/2/2025
- Listing terms: Conventional
- Ownership: Fee Simple
Price history
| Date | Event | Price |
|---|---|---|
| 11/24/2025 | Sold | $682,500-2.5%$245/sqft |
Source:  MRED as distributed by MLS GRID #12486361 Report a problem MRED as distributed by MLS GRID #12486361 Report a problem | ||
| 10/16/2025 | Contingent | $699,900$251/sqft |
Source: MRED as distributed by MLS GRID #12486361 Report a problem | ||
| 10/2/2025 | Listed for sale | $699,900-12.5%$251/sqft |
Source: MRED as distributed by MLS GRID #12486361 Report a problem | ||
| 8/18/2025 | Listing removed | $799,900$287/sqft |
Source: MRED as distributed by MLS GRID #12429956 Report a problem | ||
| 7/25/2025 | Price change | $799,900-3%$287/sqft |
Source: MRED as distributed by MLS GRID #12429956 Report a problem | ||
| 6/19/2025 | Listed for sale | $824,900-8.2%$296/sqft |
Source: MRED as distributed by MLS GRID #12398018 Report a problem | ||
| 6/19/2025 | Listing removed | $899,000$322/sqft |
Source: MRED as distributed by MLS GRID #12364900 Report a problem | ||
| 5/29/2025 | Listed for sale | $899,000+94.4%$322/sqft |
Source: MRED as distributed by MLS GRID #12364900 Report a problem | ||
| 9/17/2020 | Sold | $462,500-2.6%$166/sqft |
Source: MRED as distributed by MLS GRID #10800902 Report a problem | ||
| 8/14/2020 | Pending sale | $474,900$170/sqft |
Source: @properties #10800902 Report a problem | ||
| 7/30/2020 | Price change | $474,900-3.1%$170/sqft |
Source: @properties #10800902 Report a problem | ||
| 6/22/2020 | Listed for sale | $489,900$176/sqft |
Source: @properties #10756135 Report a problem | ||
Public tax history
| Year | Property taxes | Tax assessment |
|---|---|---|
| 2024 | $10,689 +0.1% | $177,011 +8.6% |
| 2023 | $10,680 -1.7% | $163,013 +2.8% |
| 2022 | $10,863 +3.8% | $158,635 +2.2% |
| 2021 | $10,464 -0.4% | $155,230 +4.5% |
| 2020 | $10,501 +0.3% | $148,517 +0.9% |
| 2019 | $10,465 +12% | $147,221 +8.8% |
| 2018 | $9,342 | $135,281 +1.2% |
| 2017 | $9,342 +3% | $133,651 +3.3% |
| 2016 | $9,067 +1.3% | $129,419 +5% |
| 2015 | $8,951 +0.8% | $123,268 +5.1% |
| 2014 | $8,878 -3.5% | $117,259 -0.2% |
| 2012 | $9,197 +2% | $117,506 -14.2% |
| 2011 | $9,016 -5.7% | $137,017 -10.8% |
| 2010 | $9,561 +4.1% | $153,585 -10.2% |
| 2009 | $9,184 -4.6% | $170,999 +2.1% |
| 2008 | $9,625 -6.6% | $167,531 0% |
| 2006 | $10,307 +14.4% | $167,559 |
| 2005 | $9,006 +12.4% | -- |
| 2004 | $8,009 +9.1% | -- |
| 2003 | $7,341 +14.2% | -- |
| 2002 | $6,428 +1% | -- |
| 2001 | $6,366 +11.8% | $99,557 +2.7% |
| 2000 | $5,692 | $96,938 |
Find assessor info on the county website
Neighborhood: 60047
Nearby homes
- $108,515-- bd-- ba-- sqft21290 N White Pine Rd, Kildeer, IL 60047Off Market
- $553,1003 bd3 ba2.2k sqft21330 N Elder Ct, Kildeer, IL 60047Off Market
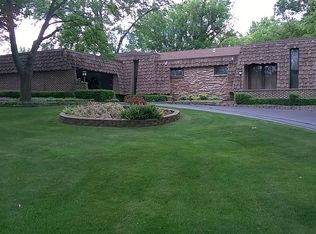
- $583,500-- bd3 ba2.1k sqft21260 N White Pine Rd, Kildeer, IL 60047Off Market
- $768,7004 bd3 ba3.3k sqft21348 N Elder Ct, Kildeer, IL 60047Off Market
- $775,500-- bd3 ba2k sqft21340 N White Pine Rd, Kildeer, IL 60047Off Market
- $454,000-- bd2 ba1.3k sqft42 E Harbor Dr, Lake Zurich, IL 60047Off Market
- $488,8003 bd2 ba4.3k sqft44 E Harbor Dr, Lake Zurich, IL 60047Off Market
- $468,400-- bd2 ba1.7k sqft40 E Harbor Dr, Lake Zurich, IL 60047Off Market
Nearby schools
GreatSchools rating
- 9/10May Whitney Elementary SchoolGrades: PK-5Distance: 2 mi
- 9/10Lake Zurich Middle - S CampusGrades: 6-8Distance: 0.7 mi
- 8/10Lake Zurich High SchoolGrades: 9-12Distance: 2.3 mi
Schools provided by the listing agent
- Elementary: Isaac Fox Elementary School
- Middle: Lake Zurich Middle - S Campus
- High: Lake Zurich High School
- District: 95
Source: MRED as distributed by MLS GRID. This data may not be complete. We recommend contacting the local school district to confirm school assignments for this home.
Get a cash offer in 3 minutes
Find out how much your home could sell for in as little as 3 minutes with a no-obligation cash offer.
Estimated market value
$709,500
Get a cash offer in 3 minutes
Find out how much your home could sell for in as little as 3 minutes with a no-obligation cash offer.
Estimated market value
$709,500
- Illinois
- Lake County
- Kildeer
- 60047
- 21326 N Elder Ct
Nearby cities
Nearby zip codes
Other Kildeer Topics
