Skip main navigation
Sold for $1,200,000
  • Listing Provided by: J & V Real Estate Group Inc.
    Bought with: Sherwood Forest Development Group, Inc.
    $1,200,000

    21326 Romar St, Chatsworth, CA 91311

    5beds
    2,668sqft
    Single Family Residence
    Built in 1989
    9,292 Square Feet Lot
    $1,210,000 Zestimate®
    $450/sqft
    $4,888 Estimated rent

    Home value

    $1,210,000

    $1.10M - $1.33M

    $4,888/mo

    Zestimate® history
    Loading
    Loading...

    Owner options

    List your home for rent

    $4,888/mo

    Rent Zestimate®

    Find your next renter with Zillow Rental Manager. Plus, with online applications, you can quickly screen prospective tenants – for free.

    Learn more

    $4,888/mo

    Rent Zestimate®

    Refinance and save

    $7,543/mo

    Est. payment

    Refinancing to a lower rate could help reduce your monthly payments and save thousands over the life of the loan.

    See today's rates

    $7,543/mo

    Est. payment

    Explore your selling options

    Work with a Zillow partner agent

    Leverage their expertise and Zillow's premium Showcase listings to get your home seen by more buyers.

    Get started

    List with your own agent

    Get your home in front of millions of buyers by listing it on Zillow.

    Learn how to do it

    Sell it yourself

    Take full control of how buyers see your home on Zillow by listing For Sale by Owner (FSBO).

    List your home

    What's special

    Brand-new hvac systemQuiet cul-de-sacClean white plasterElegant spiral staircaseSoaring high ceilingsBeautifully updated living spaceTwo master suites
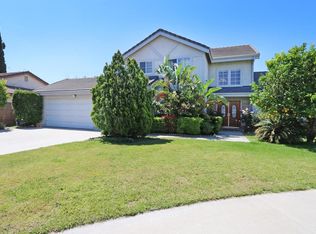
    5-Bedroom Chatsworth Home with Dual Master Suites, Spacious Lot. Tucked away at the end of a quiet cul-de-sac in desirable Chatsworth, this stunning 5-bedroom, 4-bathroom residence offers 2,668 sq ft of beautifully updated living space on a generous 9,292 sq ft lot. Designed for modern living and comfort, this home has been thoughtfully updated inside and out. The property features a newly finished exterior with clean white plaster and brand-new hardscaping in both the front and back yards, complete with decorative turf—low-maintenance and water-efficient with no landscaping upkeep needed. The title reflects 4 bedrooms and 4 full bathrooms, but the formal dining room has been converted into a versatile 5th room—perfect as a guest room, office, studio, or easily restored to its original purpose. Step inside to soaring high ceilings, elegant spiral staircase, recessed lighting, double-paned windows, and upgraded finishes throughout. Enjoy year-round comfort with a brand-new HVAC system and tankless water heater. This unique layout includes two master suites, one conveniently located on the main floor and another upstairs—ideal for multigenerational living. In total, there are 2 bedrooms and 2 full bathrooms downstairs, and 3 bedrooms and 2 full bathrooms upstairs. The converted garage offers endless possibilities as a home gym, studio, man/woman cave, or can easily be returned to garage use. The spacious driveway provides ample off-street parking for multiple vehicles. Outdoor entertaining is effortless with a built-in BBQ and covered gazebo, creating the perfect setting for weekend gatherings. Don't miss the opportunity to own this versatile and beautifully upgraded home in a sought-after neighborhood—just minutes from schools, shopping, dining, and the 118 freeway. Schedule your private showing today!

    Zillow last checked:

    Listing updated:

    Listing Provided by:

    Jorge A. Rodriguez DRE #01884049 818-522-4481,

    J & V Real Estate Group Inc.,

    Virginia Meza DRE #01783201,

    J & V Real Estate Group Inc.

    Bought with:

    Evelyn Benson, DRE #01934595

    Sherwood Forest Development Group, Inc.

    Source: CRMLS,MLS#: SR25167543MLS LogoOriginating MLS: California Regional MLS

    Facts & features

    Interior

    Bedrooms & bathrooms
    • Bedrooms: 5
    • Bathrooms: 4
    • Full bathrooms: 4
    • Main level bathrooms: 2
    • Main level bedrooms: 2
    Bathroom
    • Features: Bidet, Bathroom Exhaust Fan, Bathtub, Dual Sinks, Granite Counters, Jetted Tub, Low Flow Plumbing Fixtures, Solid Surface Counters, Soaking Tub, Separate Shower
    Kitchen
    • Features: Granite Counters, Pots & Pan Drawers, Solid Surface Counters, Utility Sink
    Heating
    • Central, Fireplace(s)
    Cooling
    • Central Air
    Appliances
    • Included: Barbecue, Convection Oven, Double Oven, Dishwasher, Disposal, Gas Range, Gas Water Heater, Ice Maker, Microwave, Trash Compactor, Tankless Water Heater, Vented Exhaust Fan
    • Laundry: Washer Hookup, Gas Dryer Hookup, Inside, Laundry Room
    Features
    • Breakfast Bar, Separate/Formal Dining Room, Granite Counters, High Ceilings, Recessed Lighting, Solid Surface Counters, Track Lighting, Two Story Ceilings, Attic, Walk-In Closet(s)
    • Flooring: Laminate, Wood
    • Doors: Double Door Entry
    • Windows: Blinds, Double Pane Windows, Screens
    • Has fireplace: Yes
    • Fireplace features: Dining Room
    • Common walls with other units/homes: No Common Walls
    Interior area
    • Total interior livable area: 2,668 sqft

    Property

    Parking
    • Total spaces: 3
    • Parking features: Concrete, Detached Carport, Garage, On Street
    • Attached garage spaces: 2
    • Carport spaces: 1
    • Covered spaces: 3
    Accessibility
    • Accessibility features: Safe Emergency Egress from Home, Parking, Accessible Hallway(s)
    Features
    • Levels: Two
    • Stories: 2
    • Entry location: 1
    • Patio & porch: Concrete, Open, Patio
    • Exterior features: Barbecue
    • Pool features: None
    • Spa features: None
    • Fencing: Block
    • Has view: Yes
    • View description: Neighborhood
    Lot
    • Size: 9,292 sqft
    • Features: 0-1 Unit/Acre, Back Yard, Cul-De-Sac, Front Yard, Garden, Irregular Lot, No Landscaping, Near Public Transit
    Details
    • Additional structures: Gazebo, Cabana
    • Parcel number: 2747009080
    • Zoning: LARS
    • Special conditions: Standard

    Construction

    Type & style
    • Home type: SingleFamily
    • Architectural style: Custom
    • Property subtype: Single Family Residence
    Materials
    • Drywall, Other, Concrete, Plaster, Stucco
    • Foundation: Concrete Perimeter
    • Roof: Stone
    Condition
    • Additions/Alterations
    • New construction: No
    • Year built: 1989

    Utilities & green energy

    • Sewer: Public Sewer
    • Water: Public
    • Utilities for property: Electricity Connected, Natural Gas Connected, Sewer Connected, Water Connected

    Community & neighborhood

    Security
    • Security features: Carbon Monoxide Detector(s), Smoke Detector(s)
    Community
    • Community features: Street Lights
    Location
    • Region: Chatsworth

    Other

    Other facts
    • Listing terms: Conventional,FHA,VA Loan
    • Road surface type: Paved

    Price history

    DateEventPrice
    3/5/2026Sold$1,200,000-4%$450/sqft
    Source: CRMLS #SR25167543 Report a problem
    2/9/2026Contingent$1,250,000$469/sqft
    Source: CRMLS #SR25167543 Report a problem
    7/30/2025Listed for sale$1,250,000+17.9%$469/sqft
    Source: CRMLS #SR25167543 Report a problem
    8/17/2023Sold$1,060,000+1%$397/sqft
    Source: CRMLS #SR23112534 Report a problem
    7/28/2023Pending sale$1,050,000$394/sqft
    Source: CRMLS #SR23112534 Report a problem
    7/25/2023Listed for sale$1,050,000+303.8%$394/sqft
    Source: CRMLS #SR23112534 Report a problem
    5/5/1998Sold$260,000$97/sqft
    Source: Public Record Report a problem

    Public tax history

    YearProperty taxesTax assessment
    2025$13,340 +1.1%$1,081,200 +2%
    2024$13,199 +154.6%$1,060,000 +165.7%
    2023$5,184 +4.7%$399,008 +2%
    2022$4,953 +1.5%$391,185 +2%
    2021$4,880 -0.9%$383,516 +1%
    2020$4,922 $379,585 +2%
    2019$4,922 +6.4%$372,143 +2%
    2018$4,625 $364,848 +2%
    2017$4,625 +2.2%$357,695 +2%
    2016$4,525 +2.9%$350,683 +1.5%
    2015$4,398 +1%$345,416 +2%
    2014$4,356 $338,651 +2.5%
    2012-- $330,513 +2%
    2011-- $324,033 +0.8%
    2010-- $321,613 -0.2%
    2009-- $322,378 +2%
    2008-- $316,058 +2%
    2007-- $309,862 +2%
    2006-- $303,787
    2005-- $303,787 +4%
    2004-- $291,993 +1.9%
    2003-- $286,642 +2%
    2002-- $281,023 +4%
    2000-- $270,113

    Find assessor info on the county website

    Neighborhood: Chatsworth

    Nearby schools

    GreatSchools rating
    Get a cash offer in 3 minutes
    Find out how much your home could sell for in as little as 3 minutes with a no-obligation cash offer.
    Estimated market value
    $1,210,000
    Get a cash offer in 3 minutes
    Find out how much your home could sell for in as little as 3 minutes with a no-obligation cash offer.
    Estimated market value
    $1,210,000