Skip main navigation
Off market
  • $317,100

    21326 W 215th Pl, Spring Hill, KS 66083

    3beds
    1,553sqft
    Single Family Residence
    Built in ----
    -- sqft lot
    $317,100 Zestimate®
    $204/sqft
    $2,079 Estimated rent

    Home value

    $317,100

    $298,000 - $336,000

    $2,079/mo

    Zestimate® history
    Loading
    Loading...

    Owner options

    List your home for rent

    $2,079/mo

    Rent Zestimate®

    Find your next renter with Zillow Rental Manager. Plus, with online applications, you can quickly screen prospective tenants – for free.

    Learn more

    $2,079/mo

    Rent Zestimate®

    Refinance and save

    $1,666/mo

    Est. payment

    Refinancing to a lower rate could help reduce your monthly payments and save thousands over the life of the loan.

    See today's rates

    $1,666/mo

    Est. payment

    Explore your selling options

    Work with a Zillow partner agent

    Leverage their expertise and Zillow's premium Showcase listings to get your home seen by more buyers.

    Get started

    List with your own agent

    Get your home in front of millions of buyers by listing it on Zillow.

    Learn how to do it

    Sell it yourself

    Take full control of how buyers see your home on Zillow by listing For Sale by Owner (FSBO).

    List your home

    What's special

    Fully equipped kitchenLarge pantryTwo-story homeSpacious family roomNeutral color paletteStainless steel appliancesAmple counter space

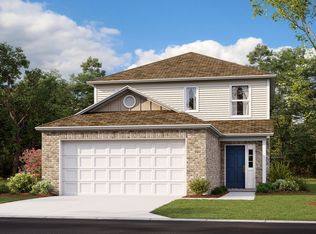

    Pre-Leasing Available Tour or Move In Starting August 14th! Looking to move? This beautiful home is ready for you! This two-story home is perfect for entertaining family and friends. Enjoy luxury vinyl plank flooring throughout, an open-concept layout, and a neutral color palette that complements any style of decor. As you enter the spacious family room, you'll find a fully equipped kitchen featuring stainless steel appliances, ample counter space for meal preparation, and a large pantry for all your storage needs. The dining area offers plenty of room for gatherings, making it easy to create lasting memories with family and guests. Step outside from the kitchen to a lovely covered porchperfect for relaxing and unwinding. A convenient powder room is also located just off the kitchen for added functionality. Upstairs, you'll love the centrally located loft, ideal for a second living area or flex space. The primary suite includes a spacious walk-in closet and private bathroom, while the secondary bedrooms share an additional full bath. A major convenience feature, the laundry closet is also located upstairs, eliminating the need to carry laundry throughout the home. Pet-Friendly Living We welcome pets with a few stipulations, so your furry family members can feel right at home too! Take a Virtual Tour Community Location Oak Woods is conveniently located just minutes from Spring Hill Elementary and Middle School, off Lone Elm Road. Flexible Move-In Options Security deposit payment plans are available to help make your move easier and more accessible. Ready to Apply? Beware of Leasing Fraud

    This property is not currently displayed as for sale or rent on Zillow. This may be different from what's on other websites or public sources.
    Zillow last checked:

    Listing updated:

    Source: Zillow Rentals

    Facts & features

    Interior

    Bedrooms & bathrooms
    • Bedrooms: 3
    • Bathrooms: 3
    • Full bathrooms: 2
    • 1/2 bathrooms: 1
    Appliances
    • Included: Dishwasher, Disposal, Microwave, Range, Refrigerator, WD Hookup
    • Laundry: Hookups
    Features
    • WD Hookup, Walk In Closet
    • Flooring: Linoleum/Vinyl
    • Windows: Window Coverings
    Interior area
    • Total interior livable area: 1,553 sqft

    Property

    Parking
    • Parking features: Attached
    • Has attached garage: Yes
    • Details: Contact manager
    Features
    • Patio & porch: Patio
    • Exterior features: Kitchen Island, Open Concept, Optional Dining Area, Powder Bath, Primary Suite, Stainless Steel Appliances, Upstairs Loft, Walk In Closet, Walk in Primary Closet
    Details
    • Parcel number: 036230200501400

    Construction

    Type & style
    • Home type: SingleFamily
    • Property subtype: Single Family Residence

    Community & HOA

    Community
    • Deposit fee: $1,950
    Location
    • Region: Spring Hill

    Financial & listing details

    • Price per square foot: $204/sqft
    • Tax assessed value: $325,700
    • Annual tax amount: $5,293
    • Date on market: 6/29/2026
    • Date available: 08/14/2026
    • Lease term: Contact For Details

    Price history

    DateEventPrice
    7/16/2026Listing removed$1,950$1/sqft
    Source: Zillow Rentals Report a problem
    6/29/2026Listed for rent$1,950$1/sqft
    Source: Zillow Rentals Report a problem
    6/5/2025Listing removed$1,950$1/sqft
    Source: Zillow Rentals Report a problem
    5/31/2025Listed for rent$1,950+2.9%$1/sqft
    Source: Zillow Rentals Report a problem
    5/16/2024Listing removed--
    Source: Zillow Rentals Report a problem
    5/8/2024Listed for rent$1,895+5.6%$1/sqft
    Source: Zillow Rentals Report a problem
    2/11/2023Listing removed--
    Source: Zillow Rentals Report a problem
    1/31/2023Listed for rent$1,795$1/sqft
    Source: Zillow Rentals Report a problem

    Public tax history

    YearProperty taxesTax assessment
    2025$5,293 +6.2%$37,455 +7.2%
    2024$4,983 +1.2%$34,932 +2%
    2023$4,926 +6930.4%$34,247 +7249.1%
    2022$70 $466
    Find assessor info on the county website

    Neighborhood: 66083

    Nearby schools

    GreatSchools rating
    Get a cash offer in 3 minutes
    Find out how much your home could sell for in as little as 3 minutes with a no-obligation cash offer.
    Estimated market value
    $317,100
    Get a cash offer in 3 minutes
    Find out how much your home could sell for in as little as 3 minutes with a no-obligation cash offer.
    Estimated market value
    $317,100