Welcome to this opulent, custom-crafted home designed by Arthur Rutenberg nestled within the highly coveted, GATED waterfront community of Pasco Sunset Lakes. Located on a tranquil cul-de-sac, sitting on an expansive 0.41-acre lot, this home offers breathtaking backyard vistas of the marsh. At curbside, you will be captivated by the artistry of the decorative paver driveway, elegantly paved walkway, verdant landscaping, and swaying palms that guide your way to the grand portico-covered entrance flanked by 6 imposing columns. Majestic lion statues stand guard, a serene marble wall fountain graces the entrance. Upon entering through the 8-ft leaded glass double front doors with an arched transom window, you'll step inside the tiled foyer displaying a floor medallion. Major rooms have soaring 12’ ceilings, large 18” ceramic tile floors flow seamlessly throughout the living areas. The 4 bedrooms and study showcase stunning Africancherry hardwood floors. The epitome of architectural craftsmanship is apparent in this 3,960 sq ft floor plan, including crown molding, plantation shutters, tray ceilings with decorative details, 5 ornamental art niches, decorative molding, faux finishes, high-end ceiling lighting, decorative ceiling medallions, rounded corners, and archways. The formal living room features a gas fireplace with expansive views of the lanai, pool and beyond through 10’ sliding glass doors. The “morning room” divided by columns, boasts floor-to-ceiling windows overlooking the lanai, perfect for casual dining. Create memorable meals in the chef’s kitchen equipped with a suite of stainless appliances; a 5-burner gas cooktop, range hood, French door refrigerator, built-in oven, microwave, and dishwasher. Mahogany-stained wood cabinets topped with crown molding, granite countertops, desk space, center island, 12’ tall walk-in pantry, hi-breakfast counter, and separate Butler’s pantry/bar with pass-thru complete the kitchen. The family room features a built-in entertainment area large enough for an 85” TV, tray ceiling detail, and 10’ sliding glass doors leading to the outdoors. With a three-way split bedroom plan, the Primary suite boasts a custom bed surround, intricate tray ceiling, bay windows with blackout blinds and custom window treatments, lanai access, two large walk-in closets with built-ins, and an ensuite bath. Indulge yourself in the jetted garden tub flanked by columns, a walk-in shower, private water closet, separate vanities, and a recessed ceiling. Bedrooms 2 and 3 feature 10’ ceilings, generous-sized closets, and ceiling fans while expanded bedroom 4 measures 22’x14’ with a Cathedral ceiling, a large walk-in closet, and 8’ tall windows. The backyard oasis, ideal for hosting social gatherings, includes a 2100 sf ft covered lanai, paver deck, saltwater pool with side jets, deck jets, spa jets, a Dolphin fountain, in-water sun deck, a 6-column dining pavilion, 3 ceiling fans, an outdoor kitchen with a gas grill, refrigerator, sink, ice keeper, storage, and a hi-bar. All screen-enclosed with Phifer Sun-Tex 90 to reduce heat. A/C 3.5 ton installed 3/2021, 5-ton unit 9/2019, NEW water heater 9/2023. NEW ROOF to be installed before closing. Additional features; in-wall pest control system, landscape lighting, surround sound, hardwiring for backup generator, water softener, and more. Don’t miss a rare opportunity to make this well-maintained home yours-schedule a tour today! Bedroom Closet Type: Walk-in Closet (Primary Bedroom).
Sold for $1,055,000
$1,055,000
21328 LAKE VIENNA DRIVE, LAND O LAKES, FL 34638
4beds
3,960sqft
Single Family Residence
Built in 2007
0.41 Acres Lot
$1,091,500 Zestimate®
$266/sqft
$4,477 Estimated rent
Home value
$1,091,500
$1.03M - $1.17M
$4,477/mo
Zestimate® history
Owner options
List your home for rent
$4,477/mo
Rent Zestimate®
Find your next renter with Zillow Rental Manager. Plus, with online applications, you can quickly screen prospective tenants – for free.
$4,477/mo
Rent Zestimate®
Refinance and save
$7,260/mo
Est. payment
Refinancing to a lower rate could help reduce your monthly payments and save thousands over the life of the loan.
$7,260/mo
Est. payment
Explore your selling options
Work with a Zillow partner agent
Leverage their expertise and Zillow's premium Showcase listings to get your home seen by more buyers.
Get startedList with your own agent
Get your home in front of millions of buyers by listing it on Zillow.
Learn how to do itSell it yourself
Take full control of how buyers see your home on Zillow by listing For Sale by Owner (FSBO).
List your homeWhat's special
Custom-crafted homeRounded cornersBackyard oasisRecessed ceilingDecorative ceiling medallionsLanai accessSwaying palms
Zillow last checked:
Listing updated:
Listed by:
Raymond Mihara 813-960-2300,
MIHARA & ASSOCIATES INC. 813-960-2300
Bought with:
Joseph Zani, 3248887
TAMPA BAY PREMIER REALTY
Source: Stellar MLS,MLS#: T3486035 Originating MLS: Tampa
Originating MLS: Tampa
Facts & features
Interior
Bedrooms & bathrooms
- Bedrooms: 4
- Bathrooms: 4
- Full bathrooms: 3
- 1/2 bathrooms: 1
Rooms
- Room types: Breakfast Room Separate, Den/Library/Office, Family Room, Dining Room, Living Room, Utility Room
Primary bedroom
- Features: Bath With Whirlpool, Ceiling Fan(s), Dual Sinks, En Suite Bathroom, Garden Bath, Granite Counters, Split Vanities, Stone Counters, Tub with Separate Shower Stall, Water Closet/Priv Toilet, Walk-In Closet(s)
- Level: First
- Dimensions: 24x14
Bedroom 2
- Features: Ceiling Fan(s), Built-in Closet
- Level: First
- Dimensions: 14x12
Bedroom 3
- Features: Ceiling Fan(s), Built-in Closet
- Level: First
- Dimensions: 14x12
Bedroom 4
- Features: Ceiling Fan(s), Walk-In Closet(s)
- Level: First
- Dimensions: 22x14
Den
- Level: First
- Dimensions: 15x11
Dinette
- Level: First
- Dimensions: 12x12
Dining room
- Level: First
- Dimensions: 12.6x15
Family room
- Features: Built-In Shelving, Ceiling Fan(s)
- Level: First
- Dimensions: 23x23
Kitchen
- Features: Breakfast Bar, Built-in Features, Granite Counters, Kitchen Island, Pantry
- Level: First
- Dimensions: 22x22
Living room
- Features: Pantry
- Level: First
- Dimensions: 17x18
Heating
- Central, Natural Gas
Cooling
- Central Air
Appliances
- Included: Oven, Convection Oven, Cooktop, Dishwasher, Disposal, Microwave, Refrigerator, Wine Refrigerator
- Laundry: Inside, Laundry Room
Features
- Built-in Features, Ceiling Fan(s), Chair Rail, Coffered Ceiling(s), Crown Molding, High Ceilings, In Wall Pest System, Primary Bedroom Main Floor, Open Floorplan, Solid Wood Cabinets, Split Bedroom, Stone Counters, Tray Ceiling(s), Walk-In Closet(s)
- Flooring: Ceramic Tile, Hardwood
- Doors: Outdoor Kitchen, Sliding Doors
- Windows: Drapes, Shutters, Window Treatments
- Has fireplace: Yes
- Fireplace features: Gas, Living Room
Interior area
- Total structure area: 5,554
- Total interior livable area: 3,960 sqft
Property
Parking
- Total spaces: 3
- Parking features: Driveway, Garage Door Opener
- Attached garage spaces: 3
- Has uncovered spaces: Yes
- Details: Garage Dimensions: 24x30
Features
- Levels: One
- Stories: 1
- Patio & porch: Covered, Enclosed, Patio, Screened
- Exterior features: Irrigation System, Lighting, Outdoor Kitchen, Private Mailbox, Rain Gutters, Sidewalk
- Has private pool: Yes
- Pool features: Child Safety Fence, Gunite, In Ground, Other, Salt Water, Screen Enclosure
- Has spa: Yes
- Spa features: In Ground
- Has view: Yes
- View description: Water, Lake
- Has water view: Yes
- Water view: Water,Lake
- Waterfront features: Lake, Lake Privileges
- Body of water: LAKE VIENNA
Lot
- Size: 0.41 Acres
- Features: Cul-De-Sac, In County, Sidewalk
Details
- Additional structures: Outdoor Kitchen
- Parcel number: 2426180110007000080
- Zoning: MPUD
- Special conditions: None
Construction
Type & style
- Home type: SingleFamily
- Architectural style: Custom
- Property subtype: Single Family Residence
Materials
- Block, Stucco
- Foundation: Slab
- Roof: Shingle
Condition
- New construction: No
- Year built: 2007
Details
- Builder model: St. Augustine
- Builder name: Arthur Rutenburg
Utilities & green energy
- Sewer: Public Sewer
- Water: Public
- Utilities for property: Cable Available, Natural Gas Available, Street Lights, Underground Utilities
Community & HOA
Community
- Features: Community Boat Ramp, Fishing, Lake, Water Access, Deed Restrictions, Gated Community - No Guard, Playground, Sidewalks
- Pet fee: $0 monthly
- Subdivision: PASCO SUNSET LAKES
HOA
- Has HOA: Yes
- Amenities included: Gated
- HOA fee: $100 monthly
- HOA name: AMERITECH PROPERTY MANAGEMENT
- HOA phone: 727-726-8000
Location
- Region: Land O Lakes
Financial & listing details
- Price per square foot: $266/sqft
- Tax assessed value: $839,084
- Annual tax amount: $8,075
- Date on market: 1/8/2024
- Cumulative days on market: 47 days
- Listing terms: Cash,Conventional
- Ownership: Fee Simple
- Total actual rent: 0
- Road surface type: Paved
Price history
| Date | Event | Price |
|---|---|---|
| 4/18/2024 | Sold | $1,055,000-2.8%$266/sqft |
Source:  Stellar MLS #T3486035 Report a problem Stellar MLS #T3486035 Report a problem | ||
| 3/11/2024 | Pending sale | $1,085,000$274/sqft |
Source: Stellar MLS #T3486035 Report a problem | ||
| 3/4/2024 | Price change | $1,085,000-5.7%$274/sqft |
Source: Stellar MLS #T3486035 Report a problem | ||
| 2/13/2024 | Listed for sale | $1,150,000$290/sqft |
Source: Stellar MLS #T3486035 Report a problem | ||
| 1/29/2024 | Pending sale | $1,150,000$290/sqft |
Source: Stellar MLS #T3486035 Report a problem | ||
| 1/8/2024 | Listed for sale | $1,150,000+71.1%$290/sqft |
Source: Stellar MLS #T3486035 Report a problem | ||
| 2/26/2016 | Sold | $672,000-0.4%$170/sqft |
Source: Stellar MLS #T2792864 Report a problem | ||
| 12/15/2015 | Price change | $675,000-3.6%$170/sqft |
Source: Keller Williams - New Tampa #T2792864 Report a problem | ||
| 3/6/2015 | Listed for sale | $700,000-7.8%$177/sqft |
Source: Dennis Realty & Investment Corp. #T2744317 Report a problem | ||
| 8/3/2013 | Listing removed | $759,000$192/sqft |
Source: DENNIS REALTY & INV. CORP. #T2537366 Report a problem | ||
| 5/30/2013 | Price change | $759,000-5%$192/sqft |
Source: DENNIS REALTY & INV. CORP. #T2537366 Report a problem | ||
| 1/18/2013 | Price change | $799,000-6%$202/sqft |
Source: DENNIS REALTY & INV. CORP. #T2537366 Report a problem | ||
| 9/28/2012 | Listed for sale | $849,900$215/sqft |
Source: DENNIS REALTY & INV. CORP. #T2537366 Report a problem | ||
Public tax history
| Year | Property taxes | Tax assessment |
|---|---|---|
| 2025 | $12,337 +32.9% | $759,424 +32.3% |
| 2024 | $9,283 +3.6% | $573,820 |
| 2023 | $8,960 +11% | $573,820 +3% |
| 2022 | $8,075 +1.6% | $557,110 +6.1% |
| 2021 | $7,948 +1.4% | $525,140 +1.4% |
| 2020 | $7,840 +1.4% | $517,890 +2.3% |
| 2019 | $7,730 | $506,248 +3.3% |
| 2018 | $7,730 -5.1% | $489,881 -6.6% |
| 2017 | $8,143 -8.2% | $524,436 +8.2% |
| 2016 | $8,868 +14.8% | $484,734 +0.7% |
| 2015 | $7,727 +2.6% | $481,364 -1.6% |
| 2014 | $7,529 | $489,164 +4% |
| 2013 | -- | $470,487 -1.1% |
| 2012 | -- | $475,648 -4.5% |
| 2011 | -- | $498,162 -1.9% |
| 2010 | -- | $507,689 -4.9% |
| 2009 | -- | $533,672 -17.1% |
| 2008 | -- | $643,544 +0.4% |
| 2007 | -- | $641,231 +492.2% |
| 2006 | -- | $108,282 |
Find assessor info on the county website
Neighborhood: Pasco Sunset Lakes
Nearby homes
- $912,800-- bd3 ba3.5k sqft21316 Lake Vienna Dr, Land O Lakes, FL 34638Off Market
- $972,4004 bd4 ba3.8k sqft21304 Lake Vienna Dr, Land O Lakes, FL 34638Off Market
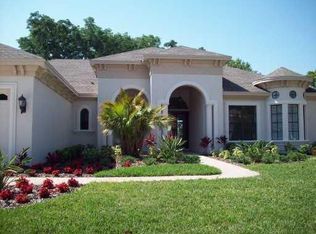
- $885,0004 bd4 ba3.6k sqft21327 Lake Vienna Dr, Land O Lakes, FL 34638Sold

- $928,0004 bd3 ba3.5k sqft21350 Lake Vienna Dr, Land O Lakes, FL 34638Off Market

- $872,1004 bd3 ba3.3k sqft21335 Lake Vienna Dr, Land O Lakes, FL 34638Off Market
- $701,900-- bd3 ba2.5k sqft21311 Lake Vienna Dr, Land O Lakes, FL 34638Off Market
- $1,079,7004 bd3 ba4.3k sqft21252 Lake Vienna Dr, Land O Lakes, FL 34638Off Market
- $980,0004 bd4 ba3.7k sqft21338 Lake Vienna Dr, Land O Lakes, FL 34638For Sale
Nearby schools
GreatSchools rating
- 7/10Oakstead Elementary SchoolGrades: PK-5Distance: 1.5 mi
- 7/10Charles S. Rushe Middle SchoolGrades: 6-8Distance: 2.6 mi
- 7/10Sunlake High SchoolGrades: 9-12Distance: 2.7 mi
Get a cash offer in 3 minutes
Find out how much your home could sell for in as little as 3 minutes with a no-obligation cash offer.
Estimated market value
$1,091,500
Get a cash offer in 3 minutes
Find out how much your home could sell for in as little as 3 minutes with a no-obligation cash offer.
Estimated market value
$1,091,500
- Florida
- Pasco County
- Land O Lakes
- 34638
- Pasco Sunset Lakes
- 21328 LAKE VIENNA DRIVE
Nearby cities
Nearby neighborhoods
Nearby zip codes
Other Land O Lakes Topics
