Welcome To This Beautifully Maintained RANCH Home In Westminster Gardens Of Shorewood. 4 Bedroom, 3.1 Bath, 2.5 Garage, In-Ground Pool, Finished Basement. Step Off Your Front Porch Into The Grand Entry With a Home Filled With Thoughtful Updates And Inviting Spaces. Separate Living Room (Or Office), Dining Room & Powder Room Offer Flexibly For Self or Guests. Bright Kitchen Features Granite Countertops, Black Stainless-Steel Appliances, And White 42" Cabinets, Opening To An Eat-In Area And Family Room With Fireplace. The Primary Suite Includes A Custom Closet And A Private Bath With An Extended-Height Vanity, Glass Shower, And Soaking Tub. On The West Side Of The Home, You'll Find Two Additional Bedrooms, A Full Bath, And A Laundry Room. All Main-Floor Windows Are Pella With Plantation Shutters. Deep-Pour Finished Basement Has Two Separate Access Points From Family Room And Laundry Room. Basement Includes A Bar, Game Room (Pool Table Stays), Full Bath, Gym, And A Bedroom. Floors Are Painted Concrete, And The Storage Space Is Exceptional. The Private Backyard Is Paradise With A Heated, 5-Foot Deep In-Ground Pool, Extended Concrete Patio, Steel Fence, And Pergola. Additional Highlights Include A 2.5-Car Garage With Side Service Door, Plumbing, Side-Mount Garage Opener, Irrigation System & Landscape Lighting. Roof, Gutters, And Soffits Have Been Recently Replaced. This Home Is Move-In Ready And Built For Both Comfort And Entertaining. Do Not Wait On This Home!
Closed
$570,000
21328 Westminster Ln, Shorewood, IL 60404
4beds
2,510sqft
Single Family Residence
Built in 2016
0.29 Acres Lot
$582,000 Zestimate®
$227/sqft
$3,675 Estimated rent
Home value
$582,000
$535,000 - $634,000
$3,675/mo
Zestimate® history
Owner options
List your home for rent
$3,675/mo
Rent Zestimate®
Find your next renter with Zillow Rental Manager. Plus, with online applications, you can quickly screen prospective tenants – for free.
$3,675/mo
Rent Zestimate®
Refinance and save
$4,517/mo
Est. payment
Refinancing to a lower rate could help reduce your monthly payments and save thousands over the life of the loan.
$4,517/mo
Est. payment
Explore your selling options
Work with a Zillow partner agent
Leverage their expertise and Zillow's premium Showcase listings to get your home seen by more buyers.
Get startedList with your own agent
Get your home in front of millions of buyers by listing it on Zillow.
Learn how to do itSell it yourself
Take full control of how buyers see your home on Zillow by listing For Sale by Owner (FSBO).
List your homeWhat's special
Family room with fireplaceIn-ground poolFinished basementDeep-pour finished basementPrimary suiteSteel fenceGame room
Zillow last checked:
Listing updated:
Listed by:
Meredith Patchett 630-634-0700,
@properties Christies International Real Estate
Bought with:
Alice Chin
Compass
Source: MRED as distributed by MLS GRID,MLS#: 12499454
Facts & features
Interior
Bedrooms & bathrooms
- Bedrooms: 4
- Bathrooms: 4
- Full bathrooms: 3
- 1/2 bathrooms: 1
Rooms
- Room types: Breakfast Room, Game Room, Exercise Room, Foyer, Walk In Closet
Primary bedroom
- Features: Flooring (Hardwood), Window Treatments (Plantation Shutters), Bathroom (Full)
- Level: Main
- Area: 266 Square Feet
- Dimensions: 19X14
Bedroom 2
- Features: Flooring (Hardwood), Window Treatments (Plantation Shutters)
- Level: Main
- Area: 132 Square Feet
- Dimensions: 12X11
Bedroom 3
- Features: Flooring (Hardwood), Window Treatments (Plantation Shutters)
- Level: Main
- Area: 143 Square Feet
- Dimensions: 13X11
Bedroom 4
- Features: Flooring (Vinyl)
- Level: Basement
- Area: 170 Square Feet
- Dimensions: 17X10
Breakfast room
- Features: Flooring (Hardwood), Window Treatments (Plantation Shutters)
- Level: Main
- Area: 132 Square Feet
- Dimensions: 12X11
Dining room
- Features: Flooring (Hardwood), Window Treatments (Plantation Shutters)
- Level: Main
- Area: 192 Square Feet
- Dimensions: 16X12
Exercise room
- Features: Flooring (Other)
- Level: Basement
- Area: 792 Square Feet
- Dimensions: 36X22
Family room
- Features: Flooring (Hardwood), Window Treatments (Plantation Shutters)
- Level: Main
- Area: 285 Square Feet
- Dimensions: 19X15
Foyer
- Features: Flooring (Hardwood)
- Level: Main
- Area: 126 Square Feet
- Dimensions: 18X7
Game room
- Features: Flooring (Vinyl)
- Level: Basement
- Area: 748 Square Feet
- Dimensions: 34X22
Kitchen
- Features: Kitchen (Pantry-Closet, Granite Counters), Flooring (Hardwood)
- Level: Main
- Area: 252 Square Feet
- Dimensions: 14X18
Laundry
- Features: Flooring (Hardwood)
- Level: Main
- Area: 110 Square Feet
- Dimensions: 10X11
Living room
- Features: Flooring (Hardwood), Window Treatments (Plantation Shutters)
- Level: Main
- Area: 187 Square Feet
- Dimensions: 17X11
Walk in closet
- Features: Flooring (Hardwood)
- Level: Main
- Area: 54 Square Feet
- Dimensions: 9X6
Heating
- Natural Gas
Cooling
- Central Air
Appliances
- Included: Range, Microwave, Dishwasher, Refrigerator, Water Softener Owned, Gas Water Heater
- Laundry: Main Level, Gas Dryer Hookup, Sink
Features
- Cathedral Ceiling(s), 1st Floor Bedroom, 1st Floor Full Bath
- Flooring: Hardwood
- Doors: French Doors, Storm Door(s), Pocket Door(s)
- Windows: Plantation Shutters
- Basement: Finished,Bath/Stubbed,Egress Window,9 ft + pour,Concrete,Rec/Family Area,Storage Space,Full
- Attic: Pull Down Stair
- Number of fireplaces: 1
- Fireplace features: Gas Log, Gas Starter, Family Room
Interior area
- Total structure area: 5,020
- Total interior livable area: 2,510 sqft
- Finished area below ground: 2,200
Property
Parking
- Total spaces: 2.5
- Parking features: Concrete, Garage Door Opener, Yes, Garage Owned, Attached, Garage
- Attached garage spaces: 2.5
- Has uncovered spaces: Yes
Accessibility
- Accessibility features: No Disability Access
Features
- Stories: 1
- Patio & porch: Patio
- Pool features: In Ground
- Fencing: Fenced
Lot
- Size: 0.29 Acres
- Dimensions: 80X155X80X172
Details
- Parcel number: 0506203120050000
- Special conditions: Corporate Relo
- Other equipment: Water-Softener Owned, Ceiling Fan(s), Sump Pump, Sprinkler-Lawn, Radon Mitigation System
Construction
Type & style
- Home type: SingleFamily
- Architectural style: Ranch
- Property subtype: Single Family Residence
Materials
- Brick, Stone, Fiber Cement
- Foundation: Concrete Perimeter
- Roof: Asphalt
Condition
- New construction: No
- Year built: 2016
Details
- Builder model: Ranch
Utilities & green energy
- Sewer: Public Sewer
- Water: Public
Community & HOA
Community
- Features: Curbs, Sidewalks, Street Lights
- Security: Security System, Carbon Monoxide Detector(s)
- Subdivision: Westminster Gardens
HOA
- Has HOA: Yes
- Services included: Insurance
- HOA fee: $400 annually
Location
- Region: Shorewood
Financial & listing details
- Price per square foot: $227/sqft
- Tax assessed value: $481,251
- Annual tax amount: $11,603
- Date on market: 10/21/2025
- Listing terms: Conventional
- Ownership: Fee Simple
Price history
| Date | Event | Price |
|---|---|---|
| 11/21/2025 | Sold | $570,000-0.4%$227/sqft |
Source:  MRED as distributed by MLS GRID #12499454 Report a problem MRED as distributed by MLS GRID #12499454 Report a problem | ||
| 10/25/2025 | Contingent | $572,500$228/sqft |
Source: MRED as distributed by MLS GRID #12499454 Report a problem | ||
| 10/21/2025 | Listed for sale | $572,500+50.7%$228/sqft |
Source: MRED as distributed by MLS GRID #12499454 Report a problem | ||
| 8/30/2017 | Sold | $380,000-1%$151/sqft |
Source: MRED as distributed by MLS GRID #09655951 Report a problem | ||
| 7/22/2017 | Pending sale | $384,000$153/sqft |
Source: RE/MAX Ultimate Professionals #09655951 Report a problem | ||
| 6/28/2017 | Price change | $384,000-1.3%$153/sqft |
Source: RE/MAX Ultimate Professionals #09655951 Report a problem | ||
| 6/5/2017 | Price change | $389,000-1.5%$155/sqft |
Source: RE/MAX Ultimate Professionals #09655951 Report a problem | ||
| 5/18/2017 | Price change | $395,000-2.2%$157/sqft |
Source: RE/MAX Ultimate Professionals #09655951 Report a problem | ||
| 5/3/2017 | Price change | $404,000-1.2%$161/sqft |
Source: RE/MAX Ultimate Professionals #09655951 Report a problem | ||
| 3/26/2017 | Price change | $409,000-2.6%$163/sqft |
Source: Re/Max Ultimate Professionals #09576072 Report a problem | ||
| 1/8/2017 | Price change | $419,900-2.1%$167/sqft |
Source: Berkshire Hathaway HomeServices MAC Real Estate #09401066 Report a problem | ||
| 12/8/2016 | Price change | $429,000-4.6%$171/sqft |
Source: Berkshire Hathaway HomeServices MAC Real Estate #09401066 Report a problem | ||
| 11/7/2016 | Price change | $449,900-2.2%$179/sqft |
Source: Real People Realty Inc. #09383894 Report a problem | ||
| 10/10/2016 | Price change | $459,900-4%$183/sqft |
Source: Real People Realty Inc. #09383894 Report a problem | ||
| 9/16/2016 | Listed for sale | $479,000+477.8%$191/sqft |
Source: Real People Realty Inc. #09383894 Report a problem | ||
| 5/17/2008 | Listing removed | $82,900$33/sqft |
Source: Coldwell Banker** #06718333 Report a problem | ||
| 4/25/2008 | Listed for sale | $82,900$33/sqft |
Source: Coldwell Banker** #06718333 Report a problem | ||
Public tax history
| Year | Property taxes | Tax assessment |
|---|---|---|
| 2024 | $11,603 +9.7% | $160,417 +8.1% |
| 2023 | $10,574 +4.3% | $148,454 +5.7% |
| 2022 | $10,135 +7.4% | $140,475 +6.3% |
| 2021 | $9,435 -1.5% | $132,150 |
| 2020 | $9,583 -1% | $132,150 +5% |
| 2019 | $9,683 +1.3% | $125,800 +3.4% |
| 2018 | $9,559 +3.5% | $121,619 +4.6% |
| 2017 | $9,238 +408.6% | $116,219 +1481.2% |
| 2016 | $1,816 +242.6% | $7,350 +15.5% |
| 2015 | $530 | $6,365 |
| 2014 | $530 +2.8% | $6,365 |
| 2013 | $516 -11.2% | $6,365 -14.3% |
| 2012 | $580 -64.3% | $7,426 -65.8% |
| 2011 | $1,627 -11.4% | $21,701 -13.8% |
| 2010 | $1,837 -1.1% | $25,163 -2.2% |
| 2009 | $1,857 +1.3% | $25,742 |
| 2008 | $1,832 | $25,742 +2.2% |
| 2007 | -- | $25,190 +18839.9% |
| 2006 | -- | $133 |
Find assessor info on the county website
Neighborhood: 60404
Nearby homes
- $486,4004 bd3 ba2.1k sqft21334 Westminster Ln, Shorewood, IL 60404Off Market
- $496,2004 bd3 ba2.6k sqft21320 Coventry Cir, Shorewood, IL 60404Off Market
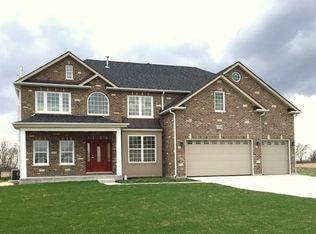
- $464,8830.28 Acres21344 Westminster Ln, Shorewood, IL 60404Off Market

- $585,0004 bd3 ba31 sqft21312 Coventry Cir, Shorewood, IL 60404Off Market
- $551,4004 bd3 ba3.1k sqft21312 Coventry Cir LOT 019, Shorewood, IL 60404Off Market
- $642,5003 bd2 ba3.3k sqft21331 Westminster Ln, Shorewood, IL 60404Off Market
- $648,7005 bd5 ba5.1k sqft21352 Westminster Ln, Shorewood, IL 60404Off Market
- $542,9004 bd3 ba3.2k sqft21304 Coventry Cir, Shorewood, IL 60404Off Market
Nearby schools
GreatSchools rating
- 9/10Walnut Trails Elementary SchoolGrades: K-4Distance: 1.4 mi
- 6/10Minooka Jr High SchoolGrades: 7-8Distance: 3.6 mi
- 10/10Minooka Community High SchoolGrades: 9-12Distance: 5.5 mi
Schools provided by the listing agent
- District: 201
Source: MRED as distributed by MLS GRID. This data may not be complete. We recommend contacting the local school district to confirm school assignments for this home.
Get a cash offer in 3 minutes
Find out how much your home could sell for in as little as 3 minutes with a no-obligation cash offer.
Estimated market value
$582,000
Get a cash offer in 3 minutes
Find out how much your home could sell for in as little as 3 minutes with a no-obligation cash offer.
Estimated market value
$582,000
- Illinois
- Will County
- Shorewood
- 60404
- 21328 Westminster Ln
Nearby cities
Nearby zip codes
Other Shorewood Topics
