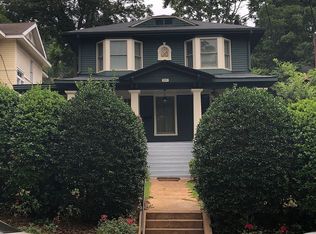
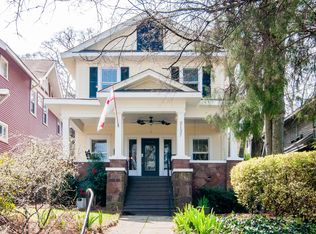
Charming historic home in Southside! Built in 1900, this 3-bedroom, 2.5-bath residence retains much of it's timeless character alongside modern updates. Step off the large front porch and into the grand entry that welcomes you into a warm and inviting interior. Spacious rooms and an effortless floor plan make up this 2400 sq ft home. A cozy den tucked off the entry flows right into the dining room. The kitchen features updated appliances, perfect for everyday living and entertaining. Upstairs, the primary suite includes a beautifully renovated ensuite bathroom with double vanities and a walk-in shower for added comfort. Conveniently located just minutes from downtown, UAB, and Homewood, this home offers both charm and accessibility. Don’t miss an opportunity to own a piece of Birmingham history in a prime location!
For sale
$469,900
2133 15th Ave S, Birmingham, AL 35205
3beds
2,432sqft
Single Family Residence
Built in 1900
6,098 Square Feet Lot
$-- Zestimate®
$193/sqft
$-- HOA
What's special
- 2 days |
- 601 |
- 85 |
Zillow last checked:
Listing updated:
Listed by:
Katherine Smith 205-516-1931,
RealtySouth-MB-Crestline,
Catherine Perez 678-464-3340,
RealtySouth-MB-Crestline
Source: GALMLS,MLS#: 21458227
Loading...
Facts & features
Interior
Bedrooms & bathrooms
- Bedrooms: 3
- Bathrooms: 3
- Full bathrooms: 2
- 1/2 bathrooms: 1
Rooms
- Room types: Bedroom, Den/Family (ROOM), Dining Room, Bathroom, Half Bath (ROOM), Kitchen, Master Bathroom, Master Bedroom
Primary bedroom
- Level: Second
Bedroom 1
- Level: Second
Bedroom 2
- Level: Second
Primary bathroom
- Level: Second
Bathroom 1
- Level: First
Dining room
- Level: First
Family room
- Level: First
Kitchen
- Features: Butcher Block, Stone Counters, Butlers Pantry, Kitchen Island, Pantry
- Level: First
Living room
- Level: First
Basement
- Area: 1167
Heating
- Central, Dual Systems (HEAT), Forced Air, Natural Gas
Cooling
- Central Air, Dual, Ceiling Fan(s)
Appliances
- Included: Gas Cooktop, Dishwasher, Electric Oven, Refrigerator, Electric Water Heater
- Laundry: Electric Dryer Hookup, Washer Hookup, Main Level, Laundry Room, Laundry (ROOM), Yes
Features
- Recessed Lighting, High Ceilings, Crown Molding, Smooth Ceilings, Linen Closet, Separate Shower, Walk-In Closet(s)
- Flooring: Hardwood, Tile
- Doors: French Doors
- Basement: Full,Unfinished,Daylight
- Attic: Pull Down Stairs,Yes
- Number of fireplaces: 2
- Fireplace features: Masonry, Bedroom, Living Room, Wood Burning
Interior area
- Total interior livable area: 2,432 sqft
- Finished area above ground: 2,432
- Finished area below ground: 0
Video & virtual tour
Property
Parking
- Parking features: Parking (MLVL), On Street
- Has uncovered spaces: Yes
Features
- Levels: 2+ story
- Patio & porch: Covered (DECK), Open (DECK), Deck
- Pool features: None
- Fencing: Fenced
- Has view: Yes
- View description: City
- Waterfront features: No
Lot
- Size: 6,098 Square Feet
- Features: Interior Lot, Few Trees
Details
- Additional structures: Storage
- Parcel number: 2800063016005.000
- Special conditions: N/A
Construction
Type & style
- Home type: SingleFamily
- Property subtype: Single Family Residence
Materials
- Brick Over Foundation, Wood Siding, Wood
- Foundation: Basement, Pillar/Post/Pier
Condition
- Year built: 1900
Utilities & green energy
- Water: Public
- Utilities for property: Sewer Connected
Green energy
- Energy efficient items: Thermostat
Community & HOA
Community
- Features: Sidewalks, Street Lights, Curbs
- Subdivision: South Highland
Location
- Region: Birmingham
Financial & listing details
- Price per square foot: $193/sqft
- Tax assessed value: $518,600
- Annual tax amount: $3,688
- Price range: $469.9K - $469.9K
- Date on market: 7/7/2026
- Road surface type: Paved
Estimated market value
Not available
Estimated sales range
Not available
Not available
Price history
| Date | Event | Price |
|---|---|---|
| 7/9/2026 | Listed for sale | $469,900+32.4%$193/sqft |
Source: | ||
| 5/20/2019 | Sold | $355,000$146/sqft |
Source: | ||
| 4/25/2019 | Pending sale | $355,000$146/sqft |
Source: Lynn Russell Realty #842754 Report a problem | ||
| 4/13/2019 | Price change | $355,000-11.2%$146/sqft |
Source: Lynn Russell Realty #842754 Report a problem | ||
| 3/27/2019 | Price change | $399,900-11.1%$164/sqft |
Source: Lynn Russell Realty #842754 Report a problem | ||
| 3/21/2019 | Price change | $449,900-2.2%$185/sqft |
Source: Lynn Russell Realty #842754 Report a problem | ||
| 3/12/2019 | Listed for sale | $459,900+81.8%$189/sqft |
Source: Lynn Russell Realty #842754 Report a problem | ||
| 12/11/2015 | Sold | $253,000+1.2%$104/sqft |
Source: | ||
| 9/15/2015 | Pending sale | $250,000$103/sqft |
Source: Brik Realty #722075 Report a problem | ||
| 8/28/2015 | Price change | $250,000-5.7%$103/sqft |
Source: Brik Realty #722075 Report a problem | ||
| 8/12/2015 | Price change | $265,000-3.6%$109/sqft |
Source: Brik Realty #722075 Report a problem | ||
| 8/11/2015 | Listed for sale | $275,000+0.7%$113/sqft |
Source: Brik Realty #722075 Report a problem | ||
| 7/8/2005 | Sold | $273,000+25.5%$112/sqft |
Source: Public Record Report a problem | ||
| 10/13/2003 | Sold | $217,500$89/sqft |
Source: Public Record Report a problem | ||
Public tax history
| Year | Property taxes | Tax assessment |
|---|---|---|
| 2025 | $3,688 | $51,860 |
| 2024 | $3,688 | $51,860 |
| 2023 | $3,688 +5.2% | $51,860 +5.1% |
| 2022 | $3,505 +1% | $49,340 +1% |
| 2021 | $3,469 +41.8% | $48,840 +40.6% |
| 2020 | $2,447 +74.2% | $34,740 +70.6% |
| 2019 | $1,404 +4.6% | $20,360 +4.4% |
| 2018 | $1,342 | $19,500 |
| 2017 | $1,342 | $19,500 |
| 2016 | $1,342 | $19,500 |
| 2015 | $1,342 +5.1% | $19,500 +0.8% |
| 2014 | $1,277 -5% | $19,340 |
| 2013 | $1,344 | $19,340 +0% |
| 2012 | $1,344 -0.8% | $19,339 -0.8% |
| 2011 | $1,355 | $19,500 |
| 2010 | $1,355 | $19,500 |
| 2009 | $1,355 -1.2% | $19,500 -1.2% |
| 2008 | $1,372 +0.8% | $19,740 +0.8% |
| 2007 | $1,361 +16.3% | $19,590 +16.3% |
| 2006 | $1,171 -20.9% | $16,850 -20.9% |
| 2005 | $1,480 +2.5% | $21,300 +2.5% |
| 2004 | $1,444 +107.7% | $20,780 +3.9% |
| 2003 | $695 +14.4% | $20,000 +128.8% |
| 2002 | $608 | $8,740 |
| 2001 | $608 | $8,740 |
| 2000 | $608 | $8,740 |
Find assessor info on the county website
Monthly payment
Est. payment$--/mo
Payment breakdown
Explore the cost of this home by adjusting the details. Changes won't be saved.All calculations are estimates and provided by Zillow, Inc. for informational purposes only. Actual amounts may vary.
HOA fees may include property taxes on listings classified as Co-Ops. Contact the listing agent and/or owner for fee details.
Mortgage interest rates are dependent on a number of factors, including credit score, down payment, and repayment length. Interest rate data provided by Zillow Group Marketplace, Inc. as of 1/1/1970 from various mortgage lenders with which we have lead or other similar arrangements; the Estimated Payment is an average of those rates.
See how much you could borrow to make a competitive offer.
Climate risks
Neighborhood: Five Points South
Nearby schools
GreatSchools rating
- 3/10Glen Iris Elementary SchoolGrades: PK-6Distance: 1.1 mi
- NAHomebound High SchoolGrades: 7-12Distance: 1.9 mi
- 2/10Parker High SchoolGrades: 9-12Distance: 2.6 mi
Schools provided by the listing agent
- Elementary: Avondale
- Middle: Putnam, W E
- High: Woodlawn
Source: GALMLS. This data may not be complete. We recommend contacting the local school district to confirm school assignments for this home.
A local agent can set up tours, give advice and negotiate with sellers.
A local lender can help you make sure your offer is ready when you are.
- Alabama
- Jefferson County
- Birmingham
- 35205
- Five Points South
- 2133 15th Ave S