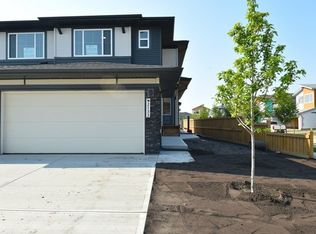
1 Month Free | 3 Bed Upper Homes + 1 Bed Basement Suites for rent in ALCES SW | 2131 & 2133 5 Avenue SW | SF351 SF351 1 Month Free | 3 Bed Upper Homes + 1 Bed Basement Suites | Alces Duplex, SW Edmonton | 2131 & 2133 5 Avenue SW Welcome to Alces Duplex one of southwest Edmonton's most distinctive new rental offerings. ZEN Residential is offering four fully independent suites across both sides of the duplex at 2131 and 2133 5 Avenue SW two spacious 3-bedroom upper homes and two self-contained 1-bedroom basement suites all available immediately with 1 month free on a 13-month lease. Whether you're a growing family seeking generous living space with a garage, fenced yard, and fireplace, or an individual looking for a private, affordable self-contained suite, Alces Duplex delivers exceptional options under one well-managed roof. Located in a quiet southwest Edmonton neighbourhood with quick access to Whitemud Drive and Anthony Henday Drive, everything the city has to offer is within easy reach. 2133 5 Avenue SW | Upper Home | 3 Bed + Den | 3 Bath Rent: $2,399/month Utilities: $400/month flat rate Size: Approx. 1,750 sq. ft. Available: Immediately Lease: 13-month fixed-term | 1 Month Free for new tenants Security Deposit: 1 month's rent Parking: Garage included - Open-concept layout with vinyl flooring throughout - Kitchen with island, pantry, and full appliance package - Fireplace - Walk-in closets - Den ideal for home office or flex space - In-suite laundry washer and dryer included - Private patio and fenced yard - Garage parking and storage space - Window coverings throughout 2133 5 Avenue SW | Basement Suite | 1 Bed | 1 Bath Rent: $1,349/month Utilities: $225/month flat rate Size: Approx. 750 sq. ft. Available: Immediately Lease: 13-month fixed-term | 1 Month Free for new tenants Security Deposit: 1 month's rent - Self-contained suite with private entrance no shared interior spaces - 1 bedroom and 1 full bathroom - Vinyl flooring throughout - Kitchen with appliances - Window coverings throughout 2131 5 Avenue SW | Upper Home | 3 Bed | 2.5 Bath Rent: $2,255/month Utilities: $400/month flat rate Size: Approx. 1,545 sq. ft. Available: Immediately Lease: 13-month fixed-term | 1 Month Free for new tenants Security Deposit: 1 month's rent Parking: Garage included - Open-concept layout with vinyl flooring throughout - Kitchen with island, pantry, and full appliance package - Fireplace - Walk-in closets - In-suite laundry washer and dryer included - Private patio and fenced yard - Garage parking and storage space - Window coverings throughout 2131 5 Avenue SW | Basement Suite | 1 Bed | 1 Bath Rent: $1,299/month Utilities: $225/month flat rate Size: Approx. 654 sq. ft. Available: Immediately Lease: 13-month fixed-term | 1 Month Free for new tenants Security Deposit: 1 month's rent - Self-contained suite with private entrance no shared interior spaces - 1 bedroom and 1 full bathroom - Vinyl flooring throughout - Kitchen with appliances - Window coverings throughout PROPERTY FEATURES - Four fully independent suites no shared hallways, entrances, or interior access points - 3-bedroom upper homes approx. 1,545 to 1,750 sq. ft. with garage, fireplace, private patio, and fenced yard - 1-bedroom basement suites approx. 654 to 750 sq. ft. with private entrances - Modern finishes and vinyl flooring throughout all suites - Full appliance packages in each suite - In-suite laundry in the upper homes - Pets welcome cats and dogs, $35/month per pet - No smoking permitted LOCATION HIGHLIGHTS - Quiet residential street in SW Edmonton established neighbourhood feel - Whitemud Drive: within minutes direct access to all quadrants of Edmonton - Anthony Henday Drive: within minutes ring road connectivity throughout the city - West Edmonton Mall: ~10 min drive - Costco and major retail corridors: within minutes - Schools, parks, and playgrounds: within the area - Restaurants, shopping, and daily services: nearby - ETS transit routes accessible in the area BOOK A VIEWING / APPLY TODAY All four suites are available immediately inquire today to secure your preferred unit. Property professionally managed by Zen Residential Ltd.
This property is not currently displayed as for sale or rent on Zillow. This may be different from what's on other websites or public sources.