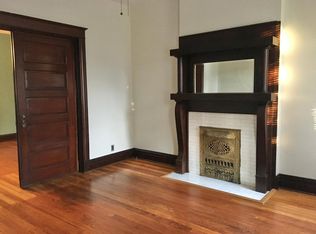
Get ready to be impressed. This beautiful fully renovated(2021) 2 family conversion has all you need for contemporary city living. Step through the front door and immediately notice the open floor plan with a dining area with fireplace, family room, half bathroom and eat in kitchen. Original hardwood floors, 9 ft ceiling, 68" tall windows with plantation shutters and recessed lighting span the main floor and second floors. The dining area has a sputnik chandelier and decorative fireplace with original tile and mantle.The kitchen has 42" cabinets with pull outs, quartz counters, hexagon tile backsplash, floating shelves, built-in shelves, SS appliances, professional style ventilation hood, 8'x3.5' center island with breakfast bar, beverage fridge, coffee nook, removeable banquette with custom cushions and a 5x3 walk-in pantry. Don't miss the half bathroom with floating vanity, quartz top and penny tile before making your way up the stairway with exposed brick wall to the second floor consisting of three bedrooms, a hall bathroom and laundry closet(washer and dryer included). The two secondary bedrooms both have decorative fireplaces. The sellers use one room as a study, the other for guests. The updated hall bathroom has a shower/soaking tub combo with penny tile surround, shower niche, tiled floor, newer fixtures, newer vanity quartz top and wood panels. The primary suite has a walk-in California closet, custom built in wardrobe with pull-outs, private 10'x8' balcony and updated full bathroom with a floating double vanity, quartz top, subway tiled shower with glass door and tile floor. The lower level has a large finished rec/family room with craft area, a workshop, utility room and conveniently walks up to the back patio. A dual sump pump system ensures you will have a dry lower level. Outside a 10'x8' deck with kitchen access overlooks the level and fenced in back yard. A two space carport with alley access allows for off street parking. The 2021 roof will give you years of protection from the elements. The home has passed the St. Louis City occupancy inspection as well. All this in one package is a fantastic value you don't want to miss. Refer to the features/updates list in the supplements for more noteworthy aspects of the property.
Closed
Zillow last checked:
Listing updated:
Bought with:
Michael R Shaw, 2007027043
Nettwork Global
Source: MARIS,MLS#: 25064539 Originating MLS: St. Louis Association of REALTORS
Originating MLS: St. Louis Association of REALTORSPrice history
| Date | Event | Price |
|---|---|---|
| 1/20/2026 | Sold | -- |
Source:  MARIS #25064539 Report a problem MARIS #25064539 Report a problem | ||
| 12/22/2025 | Contingent | $449,900$132/sqft |
Source: MARIS #25064539 Report a problem | ||
| 11/26/2025 | Listed for sale | $449,900$132/sqft |
Source: MARIS #25064539 Report a problem | ||
| 11/26/2025 | Listing removed | $449,900$132/sqft |
Source: My State MLS #11577656 Report a problem | ||
| 11/7/2025 | Listed for sale | $449,900+309.4%$132/sqft |
Source: My State MLS #11577656 Report a problem | ||
| 6/26/2021 | Sold | -- |
Source: MARIS #21035093 Report a problem | ||
| 10/20/2020 | Sold | -- |
Source: Public Record Report a problem | ||
| 9/28/2020 | Pending sale | $109,900$32/sqft |
Source: Jacobsmeyer Realty #20070769 Report a problem | ||
| 9/28/2020 | Listed for sale | $109,900$32/sqft |
Source: Jacobsmeyer Realty #20070769 Report a problem | ||
Nearby homes
Get a cash offer in 3 minutes
Find out how much your home could sell for in as little as 3 minutes with a no-obligation cash offer.
Estimated market value
$496,400
