Skip main navigation
Sold for $284,900
  • $284,900

    2133 April Dawn Trail, Thomson, GA 30824

    3beds
    1,831sqft
    Single Family Residence
    Built in 2025
    9,147.6 Square Feet Lot
    $285,100 Zestimate®
    $156/sqft
    $2,167 Estimated rent

    Home value

    $285,100

    Estimated sales range

    Not available

    $2,167/mo

    Zestimate® history
    Loading
    Loading...

    Owner options

    List your home for rent

    $2,167/mo

    Rent Zestimate®

    Find your next renter with Zillow Rental Manager. Plus, with online applications, you can quickly screen prospective tenants – for free.

    Learn more

    $2,167/mo

    Rent Zestimate®

    Refinance and save

    $2,214/mo

    Est. payment

    Refinancing to a lower rate could help reduce your monthly payments and save thousands over the life of the loan.

    See today's rates

    $2,214/mo

    Est. payment

    Explore your selling options

    Work with a Zillow partner agent

    Leverage their expertise and Zillow's premium Showcase listings to get your home seen by more buyers.

    Get started

    List with your own agent

    Get your home in front of millions of buyers by listing it on Zillow.

    Learn how to do it

    Sell it yourself

    Take full control of how buyers see your home on Zillow by listing For Sale by Owner (FSBO).

    List your home

    What's special

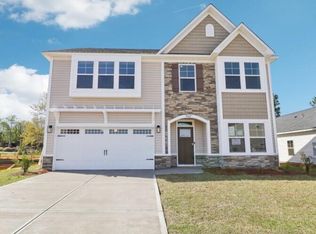
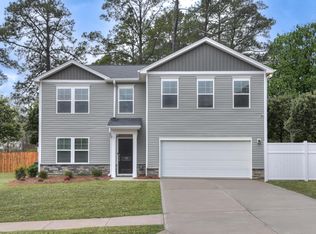
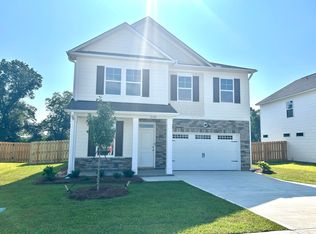
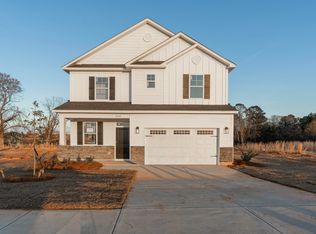
    Welcome to the Wisteria II—a beautifully designed single-story home that blends comfort, style, and everyday functionality. With 1,831 square feet, this thoughtfully planned layout includes three spacious bedrooms and two full bathrooms, making it an ideal choice for growing families, downsizers, or anyone seeking the ease of single-level living. Step inside to an open-concept living area that seamlessly connects the living room, dining room, and kitchen. The living room impresses with tall box-tray ceilings and a cozy fireplace, creating a warm and inviting atmosphere. The kitchen offers both beauty and convenience, featuring an oversized pantry, abundant storage, and a large central island that provides extra prep space and casual seating for family or guests. The owner's suite is a private retreat tucked away from the secondary bedrooms. Enjoy a spacious en-suite bath complete with double vanities, a walk-in shower, a garden tub, and an ample walk-in closet—everything you need for comfort and relaxation. The two additional bedrooms are located on the opposite side of the home and share a full bathroom with quartz countertops and generous storage. Outdoor living is just as enjoyable with a welcoming front porch and rear patio, perfect for morning coffee or unwinding in the evening. A two-car garage adds convenience and extra storage options. Ask about our special financing promotions! This home is currently under construction but will be ready for move-in very soon—and can be secured NOW. All finished photos shown are stock images of this floor plan and will be updated as construction progresses.

    Zillow last checked:

    Listing updated:

    Listed by:

    Samantha Fuller 706-832-8050,

    Meybohm Real Estate - Evans,

    Peterray Furno 706-564-8060,

    Meybohm Real Estate - Evans

    Bought with:

    Samantha Fuller, 406322

    Meybohm Real Estate - Evans

    Peterray Furno, 338551

    Meybohm Real Estate - Evans

    Source: Hive MLS,MLS#: 98252709MLS LogoOriginating MLS: REALTORS® of Greater Augusta

    Facts & features

    Interior

    Bedrooms & bathrooms
    • Bedrooms: 3
    • Bathrooms: 2
    • Full bathrooms: 2
    Primary bedroom
    • Level: Main
    • Dimensions: 13.9 x 13.9
    Bedroom 2
    • Level: Main
    • Dimensions: 11.5 x 11.1
    Bedroom 3
    • Level: Main
    • Dimensions: 11.5 x 11.5
    Dining room
    • Level: Main
    • Dimensions: 11.2 x 12
    Great room
    • Level: Main
    • Dimensions: 16.5 x 17.8
    Kitchen
    • Level: Main
    • Dimensions: 10.7 x 16.8
    Heating
    • Fireplace(s), Natural Gas
    Cooling
    • Central Air, Ceiling Fan(s)
    Appliances
    • Included: Built-In Microwave, Disposal, Dishwasher
    • Laundry: Dryer Hookup, Washer Hookup
    Features
    • Walk-in Closet(s), Entrance Foyer, Kitchen Island, Pantry, Eat-in Kitchen, Walk-In Closet(s), Wired for Data
    • Flooring: LVT/LVP, Carpet
    • Basement: None
    • Attic: Pull Down Stairs
    Interior area
    • Total structure area: 1,831
    • Total interior livable area: 1,831 sqft

    Property

    Parking
    • Total spaces: 2
    • Parking features: Concrete, Garage Door Opener, Garage
    Features
    • Levels: One
    • Patio & porch: Porch, Rear Porch
    Lot
    • Size: 9,147 sqft
    • Dimensions: .21
    • Features: Landscaped, Sprinklers in Front, Sprinklers in Rear
    Details
    • Parcel number: 00410031014
    • Special conditions: Standard

    Construction

    Type & style
    • Home type: SingleFamily
    • Property subtype: Single Family Residence
    Materials
    • Stone, Vinyl Siding, Fiber Cement
    • Foundation: Slab
    • Roof: Composition
    Condition
    • New construction: Yes
    • Year built: 2025
    Details
    • Warranty included: Yes

    Utilities & green energy

    • Sewer: Public Sewer
    • Water: Public

    Community & neighborhood

    Security
    • Security features: Security System, Smoke Detector(s)
    Location
    • Region: Thomson
    • Subdivision: Camellia Park

    HOA & financial

    HOA
    • Has HOA: Yes
    • HOA fee: $500 annually
    • Amenities included: Sidewalks

    Other

    Other facts
    • Listing agreement: Exclusive Right To Sell
    • Listing terms: Cash,Conventional,FHA,USDA Loan,VA Loan

    Price history

    DateEventPrice
    6/18/2026Sold$284,900$156/sqft
    Source: Hive MLS #98252709 Report a problem
    5/11/2026Pending sale$284,900$156/sqft
    Source: Hive MLS #98252709 Report a problem
    5/11/2026Listing removed$284,900$156/sqft
    Source: Hive MLS #550002 Report a problem
    5/3/2026Pending sale$284,900$156/sqft
    Source: Hive MLS #550002 Report a problem
    4/21/2026Price change$284,900-1%$156/sqft
    Source: Hive MLS #550002 Report a problem
    3/31/2026Price change$287,900-0.7%$157/sqft
    Source: Hive MLS #550002 Report a problem
    3/13/2026Price change$289,900-3.3%$158/sqft
    Source: Hive MLS #550002 Report a problem
    12/9/2025Listed for sale$299,900$164/sqft
    Source: Hive MLS #550002 Report a problem

    Public tax history

    YearProperty taxesTax assessment
    2025$67 $2,760

    Find assessor info on the county website

    Neighborhood: 30824

    Nearby schools

    GreatSchools rating
    Schools provided by the listing agent
    • Elementary: Norris
    • Middle: Thomson
    • High: THOMSON

    Source: Hive MLS. This data may not be complete. We recommend contacting the local school district to confirm school assignments for this home.

    Get pre-qualified for a loan
    At Zillow Home Loans, we can pre-qualify you in as little as 5 minutes with no impact to your credit score.

    An equal housing lender. NMLS #10287.

    Sell for more on Zillow
    Get a Zillow Showcase℠ listing at no additional cost and you could sell for .
    $285,100
    2% more
    +$5,702
    With Zillow Showcase(estimated)
    $290,802