Welcome to the Tristyn floorplan, where comfort and convenience meet in this inviting 3-bedroom, 3-bathroom single family. Step through the welcoming covered porch or effortlessly into your 2-car garage, setting the tone for effortless living. As you enter, you're greeted by a versatile flex space, perfect for a home office, gym, or entertainment area, accompanied by a convenient mudroom and extra closet space to keep belongings organized. Ascend the stairs to discover the heart of the home on the main level—a spacious, interconnected area designed for modern living. The main level boasts an expansive open layout, seamlessly integrating a powder room for guests, a walk-in pantry for effortless storage, and a generously sized kitchen complete with a central island, ideal for culinary adventures and casual dining alike. The dining area flows seamlessly into the great room, creating a perfect space for entertaining or simply unwinding. Step outside onto the deck, extending your living space and providing a peaceful retreat for relaxation or outdoor gatherings. Venture upstairs via the open stairwell to find all three bedrooms nestled on the upper level. The two guest rooms offer ample space and share a well-appointed full bathroom, while conveniently located laundry facilities ensure practicality and ease of use. The primary suite awaits, offering a haven of comfort and tranquility, featuring an expansive walk-in closet to accommodate even the most extensive wardrobes, and a luxurious dual vanity bathroom for a spa-like experience. Experience the epitome the Tristyn floorplan—where thoughtful design meets everyday functionality, creating a home that is both inviting and effortlessly stylish.
Sold for $534,990
$534,990
2133 Arikaree Hts, Colorado Springs, CO 80908
3beds
2,025sqft
Single Family Residence
Built in 2024
1,892 Square Feet Lot
$506,100 Zestimate®
$264/sqft
$2,890 Estimated rent
Home value
$506,100
$481,000 - $531,000
$2,890/mo
Zestimate® history
Owner options
List your home for rent
$2,890/mo
Rent Zestimate®
Find your next renter with Zillow Rental Manager. Plus, with online applications, you can quickly screen prospective tenants – for free.
$2,890/mo
Rent Zestimate®
Refinance and save
$3,229/mo
Est. payment
Refinancing to a lower rate could help reduce your monthly payments and save thousands over the life of the loan.
$3,229/mo
Est. payment
Explore your selling options
Work with a Zillow partner agent
Leverage their expertise and Zillow's premium Showcase listings to get your home seen by more buyers.
Get startedList with your own agent
Get your home in front of millions of buyers by listing it on Zillow.
Learn how to do itSell it yourself
Take full control of how buyers see your home on Zillow by listing For Sale by Owner (FSBO).
List your homeWhat's special
Zillow last checked:
Listing updated:
Listed by:
Jina St James MRP SRES SRS 719-357-5462,
Exp Realty LLC
Bought with:
Marquesa Hobbs CNE MRP
The Platinum Group
Source: elevateMLS,MLS#: 4509495
Facts & features
Interior
Bedrooms & bathrooms
- Bedrooms: 3
- Bathrooms: 3
- Full bathrooms: 1
- 3/4 bathrooms: 1
- 1/2 bathrooms: 1
Heating
- Forced Air
Cooling
- See Prop Desc Remarks
Appliances
- Included: Dishwasher, Microwave
- Laundry: Electric Hook-up, Upper Level
Features
- Flooring: Carpet
- Has basement: No
- Has fireplace: No
- Fireplace features: None
Interior area
- Total structure area: 2,025
- Total interior livable area: 2,025 sqft
- Finished area above ground: 2,025
- Finished area below ground: 0
Property
Parking
- Total spaces: 2
- Parking features: Attached
- Attached garage spaces: 2
Features
- Levels: 3 Story
- Stories: 3
Lot
- Size: 1,892 Square Feet
- Features: See Remarks
Details
- Parcel number: 6221301470
Construction
Type & style
- Home type: SingleFamily
- Property subtype: Single Family Residence
Materials
- Masonite, Framed on Lot
- Foundation: Slab
- Roof: Composite Shingle
Condition
- New Construction
- New construction: Yes
- Year built: 2024
Details
- Builder model: Tristyn
- Builder name: Lokal Homes
Utilities & green energy
- Water: Municipal
- Utilities for property: Natural Gas Connected
Community & HOA
HOA
- HOA fee: $94 monthly
Location
- Region: Colorado Springs
Financial & listing details
- Price per square foot: $264/sqft
- Tax assessed value: $193,339
- Annual tax amount: $686
- Date on market: 8/29/2024
- Listing terms: Cash,Conventional,FHA,VA Loan
Price history
| Date | Event | Price |
|---|---|---|
| 8/27/2024 | Sold | $534,990+1.9%$264/sqft |
Source:  elevateMLS #4509495 Report a problem elevateMLS #4509495 Report a problem | ||
| 7/25/2024 | Price change | $524,990-1.9%$259/sqft |
Source:  Lokal Homes Report a problem Lokal Homes Report a problem | ||
| 6/18/2024 | Price change | $534,990-0.9%$264/sqft |
Source: Lokal Homes Report a problem | ||
| 6/3/2024 | Price change | $539,990-1.8%$267/sqft |
Source: elevateMLS #4509495 Report a problem | ||
| 1/12/2024 | Listed for sale | $549,990$272/sqft |
Source: Lokal Homes Report a problem | ||
Public tax history
| Year | Property taxes | Tax assessment |
|---|---|---|
| 2024 | $1,373 | $12,950 +106.2% |
| 2023 | -- | $6,280 |
Find assessor info on the county website
Neighborhood: Briargate
Nearby homes
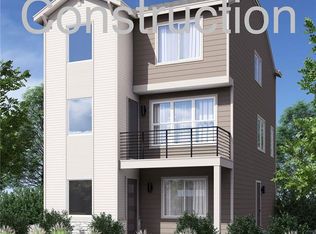
- $584,9904 bd4 ba2.2k sqft2143 Arikaree Hts, Colorado Springs, CO 80908Sold
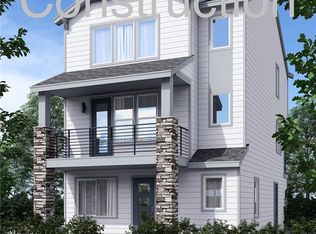
- $587,9904 bd4 ba2.2k sqft2123 Arikaree Hts, Colorado Springs, CO 80908Sold
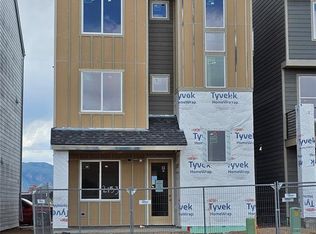
- $538,4904 bd4 ba2.1k sqft2153 Arikaree Hts, Colorado Springs, CO 80908Sold
- $60,032-- bd-- ba-- sqft10712 Lewanee Point, Colorado Springs, CO 80908Off Market
- $60,032-- bd-- ba-- sqft10719 Spalding Vw, Colorado Springs, CO 80908Off Market
- $60,032-- bd-- ba-- sqft10716 Lewanee Point, Colorado Springs, CO 80908Off Market
- $526,9903 bd3 ba2k sqft2163 Arikaree Hts, Colorado Springs, CO 80908Sold
- $60,032-- bd-- ba-- sqft10723 Spalding Vw, Colorado Springs, CO 80908Off Market
Nearby schools
GreatSchools rating
- 7/10Mountain View Elementary SchoolGrades: K-5Distance: 0.9 mi
- 9/10Challenger Middle SchoolGrades: 6-8Distance: 1 mi
- 10/10Pine Creek High SchoolGrades: 9-12Distance: 1.4 mi
Schools provided by the listing agent
- District: Academy-20
Source: elevateMLS. This data may not be complete. We recommend contacting the local school district to confirm school assignments for this home.
Get a cash offer in 3 minutes
Find out how much your home could sell for in as little as 3 minutes with a no-obligation cash offer.
Estimated market value
$506,100
Get a cash offer in 3 minutes
Find out how much your home could sell for in as little as 3 minutes with a no-obligation cash offer.
Estimated market value
$506,100
- Colorado
- El Paso County
- Colorado Springs
- 80908
- Briargate
- 2133 Arikaree Hts
Nearby cities
Nearby neighborhoods
- Briargate Real estate
- Central Colorado Springs Real estate
- Cimarron Hills Real estate
- East Colorado Springs Real estate
- Northeast Colorado Springs Real estate
- Northwest Colorado Springs Real estate
- Old Colorado City Real estate
- Powers Real estate
- Southeast Colorado Springs Real estate
- Southwest Colorado Springs Real estate
Nearby zip codes
Other Colorado Springs Topics
- Apartments for Rent in 80908
- Houses for Sale in 80908
- Houses for Rent in 80908
- 80908 Real Estate
- Colorado Springs Condos
- Houses for Sale in Colorado Springs
- Newest Listings in Colorado Springs
- Colorado Springs Home Values
- Colorado Springs Real Estate Agents
- Colorado Springs Refinance
- Colorado Springs Mortgage Rates
