Don't miss this gorgeous single-story home is nestled in the hidden gem community of Carriage Pointe in Winter Garden. This elegant home is a 4/4/3 split plan home with private office, den and large upstairs bonus room with full-bath currently used as a guest space. The home has been meticulously maintained and tastefully decorated. The homes warmth and clean lines are instantly noticeable when you step inside. The foyer has access to both the private office with French doors is on your right along side the den. Further down the hallway you will enter into graceful vestibule that opens to the kitchen, the great room (with access to the upstairs bonus room) or the second bedroom. Taking a turn into the kitchen you will find your large and open kitchen with exceptional storage options - kitchen includes 42" wood cabinets, granite countertops, oversized kitchen island, breakfast bar, two pantries and a dining area. The expansive great room adjacent to the kitchen is cozy enough for everyday, but allows for large furniture and entertaining. The Primary bedroom is tucked away off the great room. It has plenty of natural light, overlooks the backyard and has a large ensuite with his and her closets, dual sinks, shower and tub. On the other side of this home you will find bedroom 2&3 which share a Jack and Jill Bath. Bedroom 4 is adjacent to the shared bath that serves guests and bath has a second outside entrance for a future pool. An upstairs bonus room completes this inspired floor-plan. The room is generous in size and has a full bath and is currently be used as a guest suite. The exterior of the home is well-appointed and was painted in 2022. Home has a 3 Car Garage. The front porch is a wonderful spot to meet and greet new neighbors The backyard is fenced with a covered patio and screen lanai for enjoying the Florida weather in private. New HVAC units in 2022. Carriage Pointe is a beautiful gated community centrally located in Winter Garden. It has tennis courts and a playground for residents. Close to the 429 and Turnpike, everything is easily accessible in Central Florida. Publix is a quick trip and Hamlin Town Center, Winter Garden Village and Historic Winter Garden are close by. Neighborhood is also zoned for Whispering Oak Elementary, Hamlin Middle and West Orange High School.
Sold for $745,000
$745,000
2133 BAY CLOVER DRIVE, WINTER GARDEN, FL 34787
4beds
3,190sqft
Single Family Residence
Built in 2011
9,484 Square Feet Lot
$744,300 Zestimate®
$234/sqft
$4,298 Estimated rent
Home value
$744,300
$707,000 - $782,000
$4,298/mo
Zestimate® history
Owner options
List your home for rent
$4,298/mo
Rent Zestimate®
Find your next renter with Zillow Rental Manager. Plus, with online applications, you can quickly screen prospective tenants – for free.
$4,298/mo
Rent Zestimate®
Refinance and save
$5,406/mo
Est. payment
Refinancing to a lower rate could help reduce your monthly payments and save thousands over the life of the loan.
$5,406/mo
Est. payment
Explore your selling options
Work with a Zillow partner agent
Leverage their expertise and Zillow's premium Showcase listings to get your home seen by more buyers.
Get startedList with your own agent
Get your home in front of millions of buyers by listing it on Zillow.
Learn how to do itSell it yourself
Take full control of how buyers see your home on Zillow by listing For Sale by Owner (FSBO).
List your homeWhat's special
Zillow last checked:
Listing updated:
Listed by:
Shelley Dawson 407-492-1900,
RE/MAX PRIME PROPERTIES 407-347-4512
Bought with:
Melanie Shenosky, 3494713
KELLER WILLIAMS REALTY AT THE LAKES
Source: Stellar MLS,MLS#: O6224249 Originating MLS: Orlando Regional
Originating MLS: Orlando Regional
Facts & features
Interior
Bedrooms & bathrooms
- Bedrooms: 4
- Bathrooms: 4
- Full bathrooms: 4
Primary bedroom
- Features: Dual Sinks, Walk-In Closet(s)
- Level: First
- Dimensions: 15x14
Bedroom 2
- Features: Jack & Jill Bathroom, Built-in Closet
- Level: First
- Dimensions: 10x13
Bedroom 3
- Features: Jack & Jill Bathroom, Walk-In Closet(s)
- Level: First
Bathroom 4
- Features: Walk-In Closet(s)
- Level: First
- Dimensions: 12x11
Den
- Features: No Closet
- Level: First
- Dimensions: 12x10
Great room
- Level: First
- Dimensions: 20x29
Kitchen
- Level: First
- Dimensions: 14x18
Loft
- Features: En Suite Bathroom, No Closet
- Level: Second
- Dimensions: 20x15
Office
- Level: First
- Dimensions: 12x11
Heating
- Central
Cooling
- Central Air
Appliances
- Included: Dishwasher, Disposal, Range, Refrigerator
- Laundry: Inside
Features
- High Ceilings, Kitchen/Family Room Combo, Open Floorplan, Primary Bedroom Main Floor, Solid Wood Cabinets, Stone Counters, Walk-In Closet(s)
- Flooring: Ceramic Tile, Laminate
- Doors: Sliding Doors
- Has fireplace: No
Interior area
- Total structure area: 4,153
- Total interior livable area: 3,190 sqft
Property
Parking
- Total spaces: 3
- Parking features: Garage - Attached
- Attached garage spaces: 3
Features
- Levels: Two
- Stories: 2
- Exterior features: Irrigation System, Private Mailbox
- Fencing: Vinyl
Lot
- Size: 9,484 Square Feet
Details
- Parcel number: 042327120100520
- Zoning: PUD
- Special conditions: None
Construction
Type & style
- Home type: SingleFamily
- Property subtype: Single Family Residence
Materials
- Stucco
- Foundation: Slab
- Roof: Shingle
Condition
- New construction: No
- Year built: 2011
Utilities & green energy
- Sewer: Public Sewer
- Water: Public
- Utilities for property: BB/HS Internet Available, Cable Available, Public, Underground Utilities, Water Connected
Community & HOA
Community
- Pet fee: $0 monthly
- Subdivision: CARRIAGE POINTE A-I & L
HOA
- Has HOA: Yes
- HOA fee: $81 monthly
- HOA name: Jessica Shearer
Location
- Region: Oakland
Financial & listing details
- Price per square foot: $234/sqft
- Tax assessed value: $630,390
- Annual tax amount: $8,436
- Date on market: 7/20/2024
- Cumulative days on market: 2 days
- Ownership: Fee Simple
- Total actual rent: 0
- Road surface type: Paved
Price history
| Date | Event | Price |
|---|---|---|
| 9/20/2024 | Sold | $745,000$234/sqft |
Source:  Stellar MLS #O6224249 Report a problem Stellar MLS #O6224249 Report a problem | ||
| 7/24/2024 | Pending sale | $745,000$234/sqft |
Source: Stellar MLS #O6224249 Report a problem | ||
| 7/20/2024 | Listed for sale | $745,000+31.2%$234/sqft |
Source: Stellar MLS #O6224249 Report a problem | ||
| 9/22/2023 | Listing removed | -- |
Source: Stellar MLS #T3326657 Report a problem | ||
| 9/23/2021 | Sold | $568,000-1.4%$178/sqft |
Source: Public Record Report a problem | ||
| 8/31/2021 | Pending sale | $575,900$181/sqft |
Source: Stellar MLS #T3326657 Report a problem | ||
| 8/30/2021 | Listed for sale | $575,900+10.1%$181/sqft |
Source: Stellar MLS #T3326657 Report a problem | ||
| 6/30/2021 | Sold | $523,000+75.2%$164/sqft |
Source: Public Record Report a problem | ||
| 7/5/2011 | Sold | $298,500-6.1%$94/sqft |
Source: Stellar MLS #T2470341 Report a problem | ||
| 5/14/2011 | Listed for sale | $317,878$100/sqft |
Source: TAYLOR MORRISON RLTY OF FLA #T2470341 Report a problem | ||
Public tax history
| Year | Property taxes | Tax assessment |
|---|---|---|
| 2024 | $8,733 +3.5% | $587,275 +3% |
| 2023 | $8,436 +8.4% | $570,170 +17% |
| 2022 | $7,779 +76.2% | $487,153 +56.6% |
| 2021 | $4,416 +0.8% | $311,131 +1.4% |
| 2020 | $4,382 +0.9% | $306,835 +2.3% |
| 2019 | $4,342 +0.9% | $299,936 +1.9% |
| 2018 | $4,303 | $294,343 -5.3% |
| 2017 | $4,303 +2.7% | $310,761 +2.7% |
| 2016 | $4,190 +0.2% | $302,488 +2.8% |
| 2015 | $4,182 -2.4% | $294,207 +1.2% |
| 2014 | $4,285 +2.4% | $290,600 +6% |
| 2013 | $4,186 +0.7% | $274,060 +1.2% |
| 2012 | $4,158 +382.9% | $270,820 +464.2% |
| 2011 | $861 +3.3% | $48,000 |
| 2010 | $834 | $48,000 -12.7% |
| 2009 | -- | $55,000 -11.9% |
| 2008 | $984 -27.9% | $62,400 -28% |
| 2007 | $1,364 +436.6% | $86,700 +497.9% |
| 2006 | $254 | $14,500 |
Find assessor info on the county website
Neighborhood: 34787
Nearby homes
- $670,0005 bd3 ba3k sqft2139 Bay Clover Dr, Oakland, FL 34787Off Market
- $590,5004 bd4 ba2.8k sqft2127 Bay Clover Dr, Oakland, FL 34787Off Market
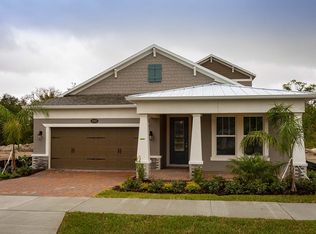
- $667,9004 bd4 ba3.1k sqft2130 Redmark Ln, Winter Garden, FL 34787Off Market

- $605,5004 bd3 ba2.6k sqft2124 Redmark Ln, Winter Garden, FL 34787Off Market
- $720,1004 bd4 ba3.2k sqft2136 Redmark Ln, Winter Garden, FL 34787Off Market
- $627,2004 bd3 ba2.7k sqft2145 Bay Clover Dr, Oakland, FL 34787Off Market
- $617,6003 bd2 ba2.8k sqft2058 Redmark Ln, Winter Garden, FL 34787Off Market
- $712,7004 bd4 ba3.1k sqft2132 Bay Clover Dr, Winter Garden, FL 34787Off Market
Nearby schools
GreatSchools rating
- 10/10Whispering Oak Elementary SchoolGrades: PK-5Distance: 0.8 mi
- 9/10Hamlin Middle SchoolGrades: 6-8Distance: 3.3 mi
- 7/10West Orange High SchoolGrades: 9-12Distance: 4.2 mi
Schools provided by the listing agent
- Elementary: Whispering Oak Elem
- Middle: SunRidge Middle
- High: West Orange High
Source: Stellar MLS. This data may not be complete. We recommend contacting the local school district to confirm school assignments for this home.
Get a cash offer in 3 minutes
Find out how much your home could sell for in as little as 3 minutes with a no-obligation cash offer.
Estimated market value
$744,300
Get a cash offer in 3 minutes
Find out how much your home could sell for in as little as 3 minutes with a no-obligation cash offer.
Estimated market value
$744,300
- Florida
- Orange County
- Winter Garden
- 34787
- 2133 BAY CLOVER DRIVE
Nearby cities
Nearby neighborhoods
Nearby zip codes
Other Winter Garden Topics
