Stunning curb appeal sets the tone the moment you arrive. Tucked on a quiet cul-de-sac in Walkers Ridge, this home with its rocking chair front porch and timeless facade is the picture of the all-American classic, beautifully refreshed for its next chapter. Inside, the foyer opens to a formal dining room and a formal living room with French doors, easily adapted as a home office or whatever space you need. At the heart of the home, the family room features a gas fireplace flanked by custom built-in bookcases, while the bright white kitchen offers granite countertops, stainless appliances, and a breakfast bar with plenty of room for counter seating, plus direct access to a screened porch and open deck. The fully fenced, spacious backyard offers mature trees for added privacy and an outdoor fire pit area perfect for entertaining, ideal for morning coffee or fall evenings. Laundry on the main level. Upstairs, the oversized primary suite includes a tray ceiling, large walk-in closet, and a bath with dual vanities plus a separate tub and shower. Two additional bedrooms and a full bath complete the upper level. The finished basement is a standout, with a media area made for movie nights, a custom built bar perfect for game day entertaining, and a versatile bonus room with its own central air and heating, ideal as a home office or workshop. Freshly painted with new light fixtures. Walkers Ridge living comes with resort-style neighborhood amenities including a clubhouse, pool, tennis courts, scenic walking trails, and a playground, all within the acclaimed Cheatham Hill Elementary, Lovinggood Middle, and highly sought-after Hillgrove High school pipeline. Minutes to Kennesaw Mountain National Battlefield Park and Marietta Square. Move-in ready.
Active
Price cut: $54.9K (9/3)
$445,000
2133 Bayford Ct SW, Marietta, GA 30064
3beds
2,896sqft
Single Family Residence
Built in 1988
0.35 Acres Lot
$441,300 Zestimate®
$154/sqft
$54/mo HOA
What's special
Timeless facadeFully fenced spacious backyardRocking chair front porchCustom built-in bookcasesBright white kitchenLarge walk-in closetStainless appliances
- 53 days
- 979
- 50
Zillow last checked:
Listing updated:
Listed by:
Luke Ramsey 6785263183,
Harry Norman Realtors
Source: GAMLS,MLS#: 10806547
Facts & features
Interior
Bedrooms & bathrooms
- Bedrooms: 3
- Bathrooms: 3
- Full bathrooms: 2
- 1/2 bathrooms: 1
Rooms
- Room types: Media Room, Family Room, Office, Laundry, Game Room
Kitchen
- Features: Breakfast Bar, Solid Surface Counters, Breakfast Area, Breakfast Room
Heating
- Natural Gas, Forced Air
Cooling
- Central Air
Appliances
- Included: Dishwasher, Disposal, Microwave, Refrigerator, Gas Water Heater, Washer, Dryer
- Laundry: Laundry Closet
Features
- Bookcases, Tray Ceiling(s), Double Vanity
- Flooring: Hardwood, Carpet
- Basement: Full,Daylight,Finished,Interior Entry,Partial
- Number of fireplaces: 1
- Fireplace features: Family Room, Gas Log
- Common walls with other units/homes: No Common Walls
Interior area
- Total structure area: 2,896
- Total interior livable area: 2,896 sqft
- Finished area above ground: 2,688
- Finished area below ground: 208
Property
Parking
- Total spaces: 4
- Parking features: Garage, Garage Door Opener
- Has garage: Yes
Features
- Levels: Three Or More
- Stories: 3
- Patio & porch: Deck, Screened
- Fencing: Back Yard,Wood
Lot
- Size: 0.35 Acres
- Features: Cul-De-Sac, Private
Details
- Parcel number: 19034200380
Construction
Type & style
- Home type: SingleFamily
- Architectural style: Traditional
- Property subtype: Single Family Residence
Materials
- Other
- Foundation: Block
- Roof: Composition
Condition
- Resale
- New construction: No
- Year built: 1988
Utilities & green energy
- Electric: 220 Volts
- Sewer: Public Sewer
- Water: Public
- Utilities for property: Electricity Available, Natural Gas Available, Water Available, Sewer Available, Cable Available, Phone Available, Underground Utilities
Community & HOA
Community
- Features: Pool, Playground, Tennis Court(s)
- Security: Carbon Monoxide Detector(s), Smoke Detector(s)
- Subdivision: WALKERS RIDGE
HOA
- Has HOA: Yes
- Services included: Maintenance Grounds, Tennis
- HOA fee: $650 annually
Location
- Region: Marietta
Financial & listing details
- Price per square foot: $154/sqft
- Tax assessed value: $434,410
- Annual tax amount: $5,507
- Date on market: 7/16/2026
- Cumulative days on market: 44 days
- Listing agreement: Exclusive Right To Sell
- Listing terms: Cash,FHA,Conventional,VA Loan
- Electric utility on property: Yes
Estimated market value
$441,300
$419,000 - $463,000
$2,957/mo
Price history
| Date | Event | Price |
|---|---|---|
| 9/3/2026 | Price change | $445,000-11%$154/sqft |
Source:  GAMLS #10806547 Report a problem GAMLS #10806547 Report a problem | ||
| 8/26/2026 | Pending sale | $499,900$173/sqft |
Source: GAMLS #10806547 Report a problem | ||
| 8/11/2026 | Price change | $499,900-2.9%$173/sqft |
Source: GAMLS #10806547 Report a problem | ||
| 8/4/2026 | Price change | $514,900-1.9%$178/sqft |
Source: GAMLS #10806547 Report a problem | ||
| 7/16/2026 | Listed for sale | $524,900+50%$181/sqft |
Source: GAMLS #10806547 Report a problem | ||
| 10/13/2020 | Sold | $350,000+1.4%$121/sqft |
Source:  GAMLS #8835732 Report a problem GAMLS #8835732 Report a problem | ||
| 10/11/2020 | Pending sale | $345,000$119/sqft |
Source: Local Realty GA, LLC #6763690 Report a problem | ||
| 10/2/2020 | Listed for sale | $345,000$119/sqft |
Source: Local Realty GA, LLC #6763690 Report a problem | ||
| 8/16/2020 | Pending sale | $345,000$119/sqft |
Source: Local Realty GA, LLC #6763690 Report a problem | ||
| 8/7/2020 | Listed for sale | $345,000$119/sqft |
Source: Local Realty GA, LLC #6763690 Report a problem | ||
Public tax history
| Year | Property taxes | Tax assessment |
|---|---|---|
| 2024 | $5,239 | $173,764 |
| 2023 | $5,239 +19.4% | $173,764 +20.1% |
| 2022 | $4,389 +13.9% | $144,624 +13.9% |
| 2021 | $3,853 +346.1% | $126,964 +8.9% |
| 2020 | $864 +1.2% | $116,556 +3.1% |
| 2019 | $853 +3.8% | $113,036 +10.2% |
| 2018 | $822 | $102,548 |
| 2017 | $822 +24% | $102,548 +27.3% |
| 2016 | $663 -6.8% | $80,580 |
| 2015 | $711 +1.8% | $80,580 +11.4% |
| 2014 | $698 -2.2% | $72,328 |
| 2013 | $714 -2.2% | $72,328 |
| 2012 | $729 -0.5% | $72,328 |
| 2011 | $733 +15.6% | $72,328 |
| 2010 | $634 -71.9% | $72,328 -21.7% |
| 2009 | $2,253 +6.5% | $92,420 |
| 2006 | $2,115 +29.8% | $92,420 +30.3% |
| 2005 | $1,629 | $70,902 |
| 2004 | $1,629 | $70,902 |
| 2003 | $1,629 -0.1% | $70,902 |
| 2002 | $1,630 -5.1% | $70,902 |
| 2001 | $1,717 -0.6% | $70,902 |
| 2000 | $1,727 | $70,902 |
Find assessor info on the county website
Monthly payment
Est. payment
Payment breakdown
Explore the cost of this home by adjusting the details. Changes won't be saved.Climate risks
Neighborhood: 30064
Nearby schools
Schools provided by the listing agent
- Elementary: Cheatham Hill
- Middle: Lovinggood
- High: Hillgrove
Source: GAMLS. This data may not be complete. We recommend contacting the local school district to confirm school assignments for this home.

Similar homes
- $599,9005 bd3 ba3.3k sqft1835 Walker Ridge Dr SW, Marietta, GA 30064Active

 MLS ID #10800224, Kimberly Sell, eXp Realty. GAMLS
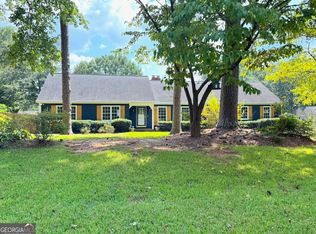
 - $469,9003 bd2 ba2k sqft1563 Arden Dr, Marietta, GA 30008Active
 MLS ID #10828963, Christian Driver, Atlanta Communities. GAMLS
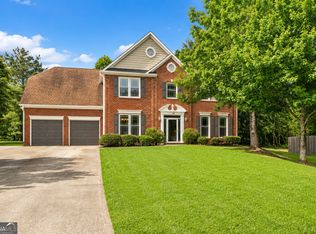
 - $465,0005 bd3 ba2.9k sqft2057 Devonhurst Dr, Powder Springs, GA 30127Active
 MLS ID #10826844, Mildred Perdomo, Sibley Realty & Associates LLC. GAMLS
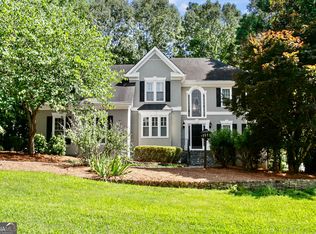
 - $619,9005 bd4 ba3.3k sqft977 Marbury Ct SW, Marietta, GA 30064Active
 MLS ID #10791918, Stacy H Corley, Atlanta Communities. GAMLS
 - $400,0004 bd3 ba2.3k sqft1055 Acworth Due West Rd NW, Kennesaw, GA 30152ActiveMLS ID #10833395, Debra Wolven, Atlanta Communities. GAMLS
- $435,0004 bd4 ba2.5k sqft25 Spring Woods Dr, Dallas, GA 30157ActiveMLS ID #10807935, Lisa Richmond, Sanders Real Estate. GAMLS
- $415,0003 bd3 ba2.3k sqft1798 Poinsettia Dr, Marietta, GA 30062ActiveMLS ID #10783924, Cheryl Kypreos, GK Properties LLC. GAMLS
- $479,9004 bd3 ba2.9k sqft3023 Waterdance Dr NW, Kennesaw, GA 30152ActiveMLS ID #10797173, Heather Hunt, Pristine Palaces Realty LLC. GAMLS
- $519,9005 bd4 ba4.1k sqft3185 Gainer Dr, Powder Springs, GA 30127ActiveMLS ID #10807476, Rachel Smith, Hester Group, REALTORS. GAMLS
- $475,0004 bd3 ba3.8k sqft3009 Meadow Dr, Marietta, GA 30062ActiveMLS ID #10810844, Elizabeth Carr, Keller Williams Realty Atlanta North. GAMLS
- $450,0005 bd3 ba3k sqft6484 Victory Dr, Acworth, GA 30102ActiveMLS ID #10832288, The Premier Group, Keller Williams Realty Partners. GAMLS
- $449,0004 bd2 ba1.5k sqft3121 Rio Montana Dr, Marietta, GA 30066ActiveMLS ID #10803647, Valeska Echavarria, eXp Realty. GAMLS
- $500,0005 bd3 ba2.6k sqft507 Asher Ct, Powder Springs, GA 30127ActiveMLS ID #10783507, Wendy G Chambers, Chambers Select Realty. GAMLS
- $425,0004 bd3 ba2k sqft1117 Malibu Dr, Marietta, GA 30066ActiveMLS ID #10786815, Jamie L Hook, BHGRE Metro Brokers. GAMLS
- $415,0003 bd3 ba1.7k sqft3424 Shawnee Trl SE, Smyrna, GA 30080Active Under ContractMLS ID #10792368, Ashleigh Stover, Atlanta Communities. GAMLS
- $525,0003 bd3 ba2.6k sqft2032 Signal Ridge Chase NW, Kennesaw, GA 30152Active Under ContractMLS ID #10804581, Cheryl A Wheatley, Atlanta Communities. GAMLS
- $499,0005 bd3 ba3.1k sqft2950 Foothill Trl, Marietta, GA 30066ActiveMLS ID #10826322, Lisa Walker, Atlanta Communities. GAMLS
- $580,0004 bd2 ba3.2k sqft436 Concord Rd SE, Smyrna, GA 30082ActiveMLS ID #10839872, Team Haigh Realty, Maximum One Realty Greater Atlanta. GAMLS
- $500,0003 bd2 ba1.7k sqft711 Soaring Dr, Marietta, GA 30062Active Under ContractMLS ID #10819843, Rolando Flores, Atlanta Communities. GAMLS
- $450,0004 bd3 ba2.6k sqft3938 Lullwater Main NW, Kennesaw, GA 30144ActiveMLS ID #10779909, Ivy Evans-Sledge, HomeSmart. GAMLS
