Skip main navigation
Off market
  • $474,500

    2133 Beecher Path, The Villages, FL 32162

    3beds
    1,965sqft
    SingleFamily
    Built in 2011
    6,147 Square Feet Lot
    $474,500 Zestimate®
    $241/sqft
    $3,027 Estimated rent

    Home value

    $474,500

    $451,000 - $498,000

    $3,027/mo

    Zestimate® history
    Loading
    Loading...

    Owner options

    List your home for rent

    $3,027/mo

    Rent Zestimate®

    Find your next renter with Zillow Rental Manager. Plus, with online applications, you can quickly screen prospective tenants – for free.

    Learn more

    $3,027/mo

    Rent Zestimate®

    Refinance and save

    $3,188/mo

    Est. payment

    Refinancing to a lower rate could help reduce your monthly payments and save thousands over the life of the loan.

    See today's rates

    $3,188/mo

    Est. payment

    Explore your selling options

    Work with a Zillow partner agent

    Leverage their expertise and Zillow's premium Showcase listings to get your home seen by more buyers.

    Get started

    List with your own agent

    Get your home in front of millions of buyers by listing it on Zillow.

    Learn how to do it

    Sell it yourself

    Take full control of how buyers see your home on Zillow by listing For Sale by Owner (FSBO).

    List your home

    What's special

    Golf coursesScreened lanaiRounded cornersFreshly paintedCrown moldingPrivate guest suiteDual sinks

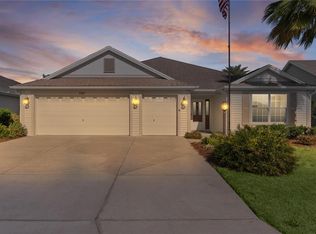
    LOVELY 3/2 IRIS Designer with 2-car PLUS GOLF CART GARAGE in the Village of BUTTONWOOD. This home offers LOVELY curb appeal with decorative CURBING and enhanced landscaping. Upon entering through the front door with LEADED GLASS sidelites you'll immediately notice the NEW LUXURY VINYL WIDE-PLANK FLOORING which was recently installed and flows throughout the entire home! FRESHLY PAINTED with a beautiful décor color offers you a "clean canvas" to make it your own! You'll find a COAT CLOSET in the foyer and a pocket door that leads to the PRIVATE GUEST SUITE. The spacious front bedroom has a TRAY ceiling, an entire wall of BUILT-IN CABINETS and DESK, and large DOUBLE DOOR closet. There is a LINEN CLOSET in the hallway along with the guest bathroom which features beveled-edge laminate counter tops, and TILE surround tub/shower. The 2nd guest room also offers a large DOUBLE DOOR closet! The "dining room" offers room for more formal entertaining however, many use this space for an expansion to the living area and it's a perfect spot for a piano, bookshelves, etc. The kitchen has HONEY MAPLE cabinets with crown molding, nickel hardware, pull-outs draws on bottom cabinets, beveled-edge laminate counters, BUILT-IN SMOOTH TOP ELECTRIC range, NEWER STAINLESS LG FRENCH DOOR REFRIGERATOR, a CLOSET PANTRY and BREAKFAST BAR! Off the kitchen is your laundry room which features extra cabinets, a built-in sink, WASHER and DRYER that do convey with the home, and plenty of room for more storage or an additional pantry. The master bedroom features a TRAY ceiling, large WALK-IN closet with extra shelving, EN-SUITE master bath with tiled ROMAN SHOWER, DUAL sinks, a vanity, linen cabinet, and a pocket door to separate toilet room. The screened lanai offers PRIVACY with landscaping and the 2 car + GOLF CART GARAGE has plenty of extra space! Other upgrades include ROUNDED CORNERS, a NEWER HVAC installed July 2021 with APRILAIRE, and gutters have been installed around the entire home. Such a convenient location, surrounded by GOLF COURSES, Recreation Centers, close to CANE GARDEN COUNTRY CLUB and SUMTER LANDING!

    This property is not currently displayed as for sale or rent on Zillow. This may be different from what's on other websites or public sources.

    Facts & features

    Interior

    Bedrooms & bathrooms
    • Bedrooms: 3
    • Bathrooms: 2
    • Full bathrooms: 2
    Interior area
    • Total interior livable area: 1,965 sqft

    Property

    Parking
    • Parking features: Garage - Attached
    Features
    • Exterior features: Cement / Concrete
    Lot
    • Size: 6,147 Square Feet
    Details
    • Parcel number: D33H024

    Construction

    Type & style
    • Home type: SingleFamily
    Condition
    • Year built: 2011

    Community & HOA

    HOA
    • Has HOA: Yes
    • HOA fee: $145 monthly
    Location
    • Region: The Villages

    Financial & listing details

    • Price per square foot: $241/sqft
    • Tax assessed value: $403,720
    • Annual tax amount: $5,912

    Price history

    DateEventPrice
    7/28/2023Sold$474,000-1%$241/sqft
    Source: Public Record Report a problem
    6/27/2023Listed for sale$479,000$244/sqft
    Source: NextHome #G5070212 Report a problem
    6/27/2023Pending sale$479,000$244/sqft
    Source: Stellar MLS #G5070212 Report a problem
    6/23/2023Listed for sale$479,000+111.6%$244/sqft
    Source: Stellar MLS #G5070212 Report a problem
    1/27/2011Sold$226,419$115/sqft
    Source: Public Record Report a problem

    Public tax history

    YearProperty taxesTax assessment
    2025$5,912 -6.7%$403,720 +0.3%
    2024$6,334 +46.6%$402,420 +56.7%
    2023$4,322 +2.1%$256,730 +3%
    2022$4,233 -3.6%$249,260 +3%
    2021$4,393 -2.3%$242,000 +1.4%
    2020$4,495 $238,660 +2.3%
    2019$4,495 -4.3%$233,300 +1.9%
    2018$4,699 +6.2%$228,950 +2.1%
    2017$4,425 -0.4%$224,250 +2.1%
    2016$4,443 +1.5%$219,640 +0.7%
    2015$4,379 -0.5%$218,120 +0.8%
    2014$4,401 -1%$216,390 +1.5%
    2013$4,447 $213,200 +1.7%
    2012-- $209,640 +1206.7%
    2011-- $16,043
    2010-- $16,043
    Find assessor info on the county website

    Neighborhood: 32162

    Nearby schools

    GreatSchools rating
    Get a cash offer in 3 minutes
    Find out how much your home could sell for in as little as 3 minutes with a no-obligation cash offer.
    Estimated market value
    $474,500
    Get a cash offer in 3 minutes
    Find out how much your home could sell for in as little as 3 minutes with a no-obligation cash offer.
    Estimated market value
    $474,500