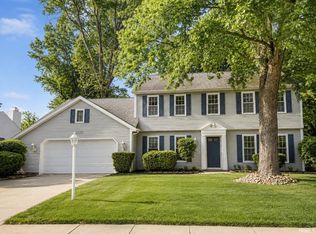
OPEN HOUSE CANCELED. Looking for a home pulling major VIBES of MID-CENTURY MODERN w/ more space than you have ever realized & is move-in ready FILLED w/ many UPDATES & RENOVATIONS? If so, this place will WOW you! Check out this 5 bdm, 3 full bath home w/*over 3500 fin SF w/ partially finished basement & STORAGE GALORE! Pride of ownership SHINES at this feature home. Grand foyer is gorgeous & features a sweeping staircase. Formal living room, formal dining room, family room, den...rooms for days! Fantastic primary bedroom w/ fireplace hearth. Highlights include: NEW ROOF 2024, ALL NEW STAINLESS APPLIANCES 2026, NEW LUXURY VINYL PLANK FLOORING, NEW CARPET--2026, new lighting, paint & MORE! Washer & Dryer INCLUDED! Basement has BRAND NEW Interior Channel waterproofing system just installed 2026, new sump pump 2026, new well tank 2021, refreshed landscaping 2026. Front porch received an uplift w/ new 6x6 posts that add character. The kitchen is well-appointed & is adjoined by the cutest breakfast nook you have ever seen. Outside is an entertainer's paradise with a HUGE just-refreshed deck overlooking the spacious backyard. Wait..there is more! There is a detached garage in add'n to the attached 2 car garage. Imagine the storage! Imagine the possibilities! All can be yours! CASH & CONVENTIONAL ONLY.
Active under contract
Price cut: $10K (8/10)
$320,000
2133 Beechmont Dr, Fort Wayne, IN 46825
5beds
3,552sqft
Single Family Residence
Built in 1965
0.43 Acres Lot
$315,300 Zestimate®
$--/sqft
$2/mo HOA
What's special
Partially finished basementFamily roomFormal dining roomStorage galore
- 22 days
- 1,339
- 129
Zillow last checked:
Listing updated:
Listed by:
Shannon L Persinger Cell:260-437-4191,
RE/MAX Results
Source: IRMLS,MLS#: 202632126
Facts & features
Interior
Bedrooms & bathrooms
- Bedrooms: 5
- Bathrooms: 3
- Full bathrooms: 3
- Main level bedrooms: 1
Bedroom 1
- Level: Upper
Bedroom 2
- Level: Upper
Dining room
- Level: Main
- Area: 169
- Dimensions: 13 x 13
Family room
- Level: Main
- Area: 176
- Dimensions: 16 x 11
Kitchen
- Level: Main
- Area: 96
- Dimensions: 12 x 8
Living room
- Level: Main
- Area: 273
- Dimensions: 21 x 13
Office
- Level: Main
- Area: 143
- Dimensions: 13 x 11
Heating
- Electric, Ceiling
Cooling
- Multi Units
Appliances
- Included: Disposal, Range/Oven Hook Up Elec, Dishwasher, Microwave, Refrigerator, Washer, Dehumidifier, Dryer-Electric, Freezer, Ice Maker, Down Draft, Electric Oven, Electric Range, Electric Water Heater, Water Softener Owned
- Laundry: Electric Dryer Hookup, Sink, Main Level, Washer Hookup
Features
- 1st Bdrm En Suite, Breakfast Bar, Ceiling Fan(s), Walk-In Closet(s), Laminate Counters, Eat-in Kitchen, Entrance Foyer, Natural Woodwork, Split Br Floor Plan, Wired for Data, Wiring-Smart Home, Stand Up Shower, Tub/Shower Combination, Formal Dining Room, Great Room
- Flooring: Carpet, Vinyl, Other, Ceramic Tile
- Doors: Six Panel Doors, Storm Door(s)
- Windows: Window Treatments
- Basement: Full,Partially Finished,Concrete,Sump Pump
- Attic: Pull Down Stairs,Storage,Walk-up
- Number of fireplaces: 2
- Fireplace features: Family Room, 1st Bdrm
Interior area
- Total structure area: 4,896
- Total interior livable area: 3,552 sqft
- Finished area above ground: 3,052
- Finished area below ground: 500
Video & virtual tour
Property
Parking
- Total spaces: 2
- Parking features: Attached, Garage Door Opener, Garage Utilities, Concrete
- Attached garage spaces: 2
- Has uncovered spaces: Yes
Accessibility
- Accessibility features: ADA Features
Features
- Levels: Two
- Stories: 2
- Patio & porch: Deck, Porch Covered
- Exterior features: Fire Pit, Workshop, Basketball Goal
- Fencing: None
Lot
- Size: 0.43 Acres
- Dimensions: 122 X 152
- Features: Level, City/Town/Suburb, Landscaped, Near Walking Trail
Details
- Additional structures: Second Garage
- Parcel number: 020818206012.000072
- Zoning: R1
- Other equipment: Sump Pump
Construction
Type & style
- Home type: SingleFamily
- Architectural style: Traditional
- Property subtype: Single Family Residence
Materials
- Aluminum Siding, Brick
- Roof: Asphalt,Shingle
Condition
- New construction: No
- Year built: 1965
Utilities & green energy
- Sewer: City
- Water: Well, Fort Wayne City Utilities
- Utilities for property: Cable Connected
Green energy
- Energy efficient items: Appliances
Community & HOA
Community
- Features: Playground, Sidewalks
- Security: Smoke Detector(s)
- Subdivision: Concordia Woods
HOA
- Has HOA: Yes
- HOA fee: $25 annually
Location
- Region: Fort Wayne
Financial & listing details
- Tax assessed value: $352,800
- Annual tax amount: $3,708
- Date on market: 8/7/2026
- Listing terms: Cash,Conventional
Estimated market value
$315,300
$300,000 - $331,000
$2,903/mo
Price history
| Date | Event | Price |
|---|---|---|
| 8/24/2026 | Listed for sale | $320,000 |
Source:  IRMLS #202632126 Report a problem IRMLS #202632126 Report a problem | ||
| 8/15/2026 | Pending sale | $320,000 |
Source: IRMLS #202632126 Report a problem | ||
| 8/10/2026 | Price change | $320,000-3% |
Source: IRMLS #202632126 Report a problem | ||
| 8/7/2026 | Listed for sale | $330,000+69.3% |
Source: IRMLS #202632126 Report a problem | ||
| 11/16/2020 | Listing removed | $194,900$55/sqft |
Source: Schrader Real Estate & Auction #202043212 Report a problem | ||
| 10/26/2020 | Listed for sale | $194,900$55/sqft |
Source: Schrader Real Estate & Auction #202043212 Report a problem | ||
Public tax history
| Year | Property taxes | Tax assessment |
|---|---|---|
| 2025 | $3,920 +4% | $352,200 +3.6% |
| 2024 | $3,770 +11.1% | $339,800 +3.3% |
| 2023 | $3,395 +25.8% | $328,800 +9.9% |
| 2022 | $2,699 +26.9% | $299,300 +24.6% |
| 2021 | $2,127 +10.1% | $240,200 +23.2% |
| 2020 | $1,932 +5.2% | $194,900 +9.6% |
| 2019 | $1,837 +10.3% | $177,900 +5.7% |
| 2018 | $1,665 +1.6% | $168,300 +10.9% |
| 2017 | $1,639 +1.8% | $151,800 +0.2% |
| 2016 | $1,610 +1% | $151,500 -1.8% |
| 2014 | $1,594 +7.7% | $154,300 +7.5% |
| 2013 | $1,481 -20.2% | $143,600 -12.7% |
| 2011 | $1,855 | $164,500 -8.3% |
| 2010 | -- | $179,400 +16.7% |
| 2007 | -- | $153,700 +5.8% |
| 2005 | -- | $145,300 +11.1% |
| 2004 | -- | $130,800 +73% |
| 2001 | -- | $75,600 +200% |
| 1999 | -- | $25,200 |
Find assessor info on the county website
Monthly payment
Est. payment
Payment breakdown
Explore the cost of this home by adjusting the details. Changes won't be saved.Climate risks
Neighborhood: Concordia Gardens
Nearby schools
Schools provided by the listing agent
- Elementary: Holland
- Middle: Jefferson
- High: Northrop
- District: Fort Wayne Community
Source: IRMLS. This data may not be complete. We recommend contacting the local school district to confirm school assignments for this home.
Similar homes
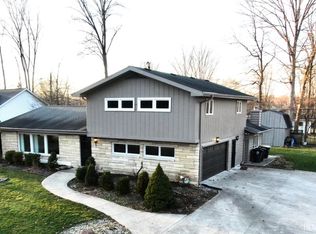
- $315,0004 bd3 ba2k sqft8705 Goshawk Ln, Fort Wayne, IN 46825For Sale
 MLS ID #202634749, Amy Clark-Smith, CENTURY 21 Bradley Realty, Inc. IRMLS
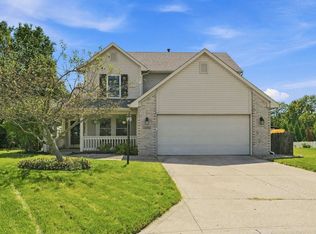
 - $349,9004 bd3 ba3.4k sqft8315 Waterswolde Ln, Fort Wayne, IN 46825For Sale
 MLS ID #202624393, Miguel Guzman, CENTURY 21 Bradley Realty, Inc. IRMLS
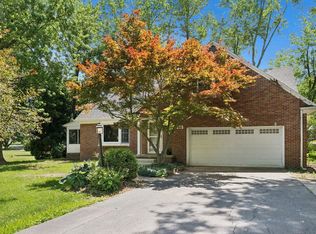
 - $289,9004 bd3 ba1.9k sqft9919 Limberlost Trl, Fort Wayne, IN 46825For Sale
 MLS ID #202631898, Samuel Slater, F.C. Tucker Fort Wayne. IRMLS
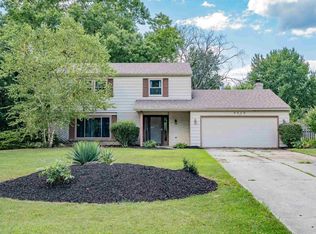
 - $285,0005 bd3 ba2.3k sqft4313 River Bluff Dr, Fort Wayne, IN 46835For Sale
 MLS ID #202634678, Peyton McHale, F.C. Tucker Fort Wayne. IRMLS
