Skip main navigation
Sold for $635,000
  • $635,000

    2133 Black Horse Dr, Warrington, PA 18976

    4beds
    2,320sqft
    Single Family Residence
    Built in 1965
    0.36 Acres Lot
    $638,100 Zestimate®
    $274/sqft
    $3,963 Estimated rent

    Home value

    $638,100

    $593,000 - $683,000

    $3,963/mo

    Zestimate® history
    Loading
    Loading...

    Owner options

    List your home for rent

    $3,963/mo

    Rent Zestimate®

    Find your next renter with Zillow Rental Manager. Plus, with online applications, you can quickly screen prospective tenants – for free.

    Learn more

    $3,963/mo

    Rent Zestimate®

    Refinance and save

    $4,037/mo

    Est. payment

    Refinancing to a lower rate could help reduce your monthly payments and save thousands over the life of the loan.

    See today's rates

    $4,037/mo

    Est. payment

    Explore your selling options

    Work with a Zillow partner agent

    Leverage their expertise and Zillow's premium Showcase listings to get your home seen by more buyers.

    Get started

    List with your own agent

    Get your home in front of millions of buyers by listing it on Zillow.

    Learn how to do it

    Sell it yourself

    Take full control of how buyers see your home on Zillow by listing For Sale by Owner (FSBO).

    List your home

    What's special

    Abundance of natural lightUpdated hall bathroomFourth bedroomSun-filled main floorGleaming hardwood floorsTwo generously-sized secondary bedrooms
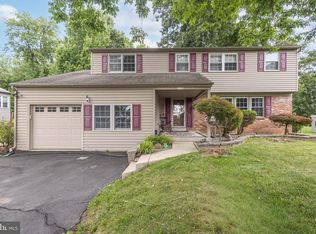
    Welcome to 2133 Blackhorse Drive, a gorgeous 4 bedroom, 2.5 bathroom home in the highly sought-after Palomino Farms within Central Bucks South. This turnkey home has been beautifully maintained and features thoughtful updates throughout the entire home. This is not one you will want to miss! Immediately when you enter through the front doors, you will be in awe of the abundance of natural light and the warmth and inviting nature of the home. The seamless flow between the living spaces and the modern updates in each room allow for you to easily entertain and host guests, while also enjoying the functionality of day to day living. The sun-filled main floor of the home features gleaming hardwood floors, an oversized living room, a dedicated dining space/breakfast nook, and an updated kitchen with new, stainless steel appliances (refrigerator, 2022, dishwasher, 2025, microwave, 2023). Also on this floor, you will find two generously-sized secondary bedrooms that share an updated hall bathroom, several large closets for all your storage needs, and the primary bedroom with a modern, ensuite bathroom. But wait there's more! Walk downstairs and you will discover an oversized second living space with a fireplace. This space is currently being used as both a playroom and a family room, but it could also be used as an office, gym space, or whatever your needs may be. Just off the living space, there is the fourth bedroom, a dedicated laundry/mudroom (washer & dryer 2022), another updated bathroom, and more storage! Access to both the garage and the back patio can also be found on this floor. The outdoor living space here is also not to be missed! The spacious backyard offers an abundance of space and privacy. The large deck overlooks the yard and would be the perfect spot for al fresco dining this summer. When you're leaving, don't forget to check out the "little library" handcrafted by the current owners and adored by the neighborhood! Other highlights of this one-of-a-kind home include: a brand new AC (2026), a newer roof (2017), a full house length attic space for storage, a shed in the backyard for outdoor storage, and more! 2133 Blackhorse is located in the award-winning Central Bucks School District and is minutes from anything you might need: Wegmans, TJ Maxx, Valley Square, Target, and the list just continues. This home will not last...welcome home, this is it!

    Zillow last checked:

    Listing updated:

    Listed by:

    Katie Marino 484-485-2729,

    Compass RE,

    Co-Listing Agent: Carly Elena Carroll 267-644-6032,

    Compass RE

    Bought with:

    Mike Faber, RS335030

    KW Empower

    Source: Bright MLS,MLS#: PABU2119156MLS Logo

    Facts & features

    Interior

    Bedrooms & bathrooms
    • Bedrooms: 4
    • Bathrooms: 3
    • Full bathrooms: 2
    • 1/2 bathrooms: 1
    • Main level bathrooms: 2
    • Main level bedrooms: 3
    Rooms
    • Room types: Living Room, Dining Room, Kitchen, Foyer, 2nd Stry Fam Rm, Attic
    Other
    • Features: Fireplace - Other, Recessed Lighting
    • Level: Lower
    Other
    • Level: Main
    Dining room
    • Features: Dining Area
    • Level: Main
    Foyer
    • Level: Main
    Kitchen
    • Features: Granite Counters, Dining Area, Flooring - HardWood, Kitchen Island, Kitchen - Gas Cooking, Recessed Lighting, Pantry
    • Level: Main
    Living room
    • Features: Flooring - HardWood, Recessed Lighting, Window Treatments
    • Level: Main
    Heating
    • Forced Air, Natural Gas
    Cooling
    • Central Air, Electric
    Appliances
    • Included: Dishwasher, Range Hood, Refrigerator, Stainless Steel Appliance(s), Washer, Dryer, Water Heater, Electric Water Heater
    • Laundry: Has Laundry
    Features
    • Attic, Bathroom - Tub Shower, Bathroom - Stall Shower, Family Room Off Kitchen, Kitchen Island, Recessed Lighting, Dining Area, Open Floorplan, Upgraded Countertops, Eat-in Kitchen
    • Flooring: Hardwood
    • Windows: Window Treatments
    • Has basement: No
    • Number of fireplaces: 1
    Interior area
    • Total structure area: 2,320
    • Total interior livable area: 2,320 sqft
    • Finished area above ground: 2,320

    Property

    Parking
    • Total spaces: 5
    • Parking features: Garage Faces Front, Inside Entrance, Oversized, Driveway, Attached
    • Attached garage spaces: 1
    • Uncovered spaces: 4
    Accessibility
    • Accessibility features: None
    Features
    • Levels: Bi-Level,Two
    • Stories: 2
    • Patio & porch: Deck, Patio
    • Pool features: None
    • Fencing: Partial
    Lot
    • Size: 0.36 Acres
    • Dimensions: 90.00 x 175.00
    • Features: Front Yard, Suburban
    Details
    • Additional structures: Above Grade
    • Parcel number: 50051068
    • Zoning: R2
    • Special conditions: Standard

    Construction

    Type & style
    • Home type: SingleFamily
    • Property subtype: Single Family Residence
    Materials
    • Frame
    • Foundation: Block
    Condition
    • New construction: No
    • Year built: 1965

    Utilities & green energy

    • Sewer: Public Sewer
    • Water: Public

    Community & HOA

    Community
    • Subdivision: Palomino Farms
    HOA
    • Has HOA: No
    Location
    • Region: Warrington
    • Municipality: WARRINGTON TWP

    Financial & listing details

    • Price per square foot: $274/sqft
    • Tax assessed value: $28,800
    • Annual tax amount: $5,516
    • Date on market: 4/24/2026
    • Listing agreement: Exclusive Agency
    • Inclusions: Washer, Dryer, Refrigerator, Wardrobe / Armoire In Laundry Room, Shelves / Bookcases By Utility Room, Tv Mounts, All In “as-is” Condition.
    • Exclusions: Hanging Toy Storage In “playroom”, Bookshelves In Two Bedrooms.
    • Ownership: Fee Simple

    Price history

    DateEventPrice
    6/12/2026Sold$635,000+5.8%$274/sqft
    Source: Bright MLS #PABU2119156 Report a problem
    4/26/2026Contingent$600,000$259/sqft
    Source: Bright MLS #PABU2119156 Report a problem
    4/24/2026Listed for sale$600,000+6.1%$259/sqft
    Source: Bright MLS #PABU2119156 Report a problem
    5/24/2022Sold$565,500+13.1%$244/sqft
    Source: Bright MLS #PABU2023552 Report a problem
    4/11/2022Pending sale$499,900$215/sqft
    Source: Bright MLS #PABU2023552 Report a problem
    4/7/2022Listed for sale$499,900+32.4%$215/sqft
    Source: Bright MLS #PABU2023552 Report a problem
    12/12/2017Sold$377,500-0.7%$163/sqft
    Source: Public Record Report a problem
    11/4/2017Listed for sale$380,000$164/sqft
    Source: Homestarr Realty #1000245681 Report a problem
    11/4/2017Pending sale$380,000$164/sqft
    Source: Homestarr Realty #1000245681 Report a problem
    10/19/2017Price change$380,000-1.3%$164/sqft
    Source: Homestarr Realty #7024630 Report a problem
    9/17/2017Price change$384,900-1.3%$166/sqft
    Source: Homestarr Realty #7024630 Report a problem
    9/12/2017Listed for sale$389,900$168/sqft
    Source: Homestarr Realty #7024630 Report a problem
    9/12/2017Pending sale$389,900$168/sqft
    Source: Homestarr Realty #7024630 Report a problem
    9/12/2017Listed for sale$389,900$168/sqft
    Source: Homestarr Realty #7024630 Report a problem
    8/12/2017Listing removed$389,900$168/sqft
    Source: Homestarr Realty #7024630 Report a problem
    7/24/2017Listed for sale$389,900+159.9%$168/sqft
    Source: Homestarr Realty #7024630 Report a problem
    12/20/2016Sold$150,000$65/sqft
    Source: Agent Provided Report a problem

    Public tax history

    YearProperty taxesTax assessment
    2025$5,517 $28,800
    2024$5,517 +12.1%$28,800
    2023$4,922 +2%$28,800
    2022$4,825 +1.1%$28,800
    2021$4,771 $28,800
    2020$4,771 +1.7%$28,800
    2018$4,690 +1.7%$28,800
    2017$4,612 +4.4%$28,800
    2016$4,419 $28,800
    2015-- $28,800
    2014-- $28,800
    2013-- $28,800
    2012-- $28,800
    2011-- $28,800
    2010-- $28,800
    2009-- $28,800
    2008-- $28,800
    2007-- $28,800
    2006-- $28,800
    2005-- $28,800 +300%
    2004-- $7,200
    2003-- $7,200
    2002-- $7,200
    2000-- $7,200
    Find assessor info on the county website

    Neighborhood: 18976

    Nearby schools

    GreatSchools rating
    Schools provided by the listing agent
    • High: Central Bucks High School South
    • District: Central Bucks

    Source: Bright MLS. This data may not be complete. We recommend contacting the local school district to confirm school assignments for this home.

    Get a cash offer in 3 minutes
    Find out how much your home could sell for in as little as 3 minutes with a no-obligation cash offer.
    Estimated market value
    $638,100
    Get a cash offer in 3 minutes
    Find out how much your home could sell for in as little as 3 minutes with a no-obligation cash offer.
    Estimated market value
    $638,100