Skip main navigation
Closed
  • $315,000

    2133 Blue Harbor Dr, Fort Wayne, IN 46804

    4beds
    2,232sqft
    Single Family Residence
    Built in 1997
    0.27 Acres Lot
    $323,700 Zestimate®
    $--/sqft
    $2,350 Estimated rent

    Home value

    $323,700

    $295,000 - $356,000

    $2,350/mo

    Zestimate® history
    Loading
    Loading...

    Owner options

    List your home for rent

    $2,350/mo

    Rent Zestimate®

    Find your next renter with Zillow Rental Manager. Plus, with online applications, you can quickly screen prospective tenants – for free.

    Learn more

    $2,350/mo

    Rent Zestimate®

    Refinance and save

    $2,311/mo

    Est. payment

    Refinancing to a lower rate could help reduce your monthly payments and save thousands over the life of the loan.

    See today's rates

    $2,311/mo

    Est. payment

    Explore your selling options

    Work with a Zillow partner agent

    Leverage their expertise and Zillow's premium Showcase listings to get your home seen by more buyers.

    Get started

    List with your own agent

    Get your home in front of millions of buyers by listing it on Zillow.

    Learn how to do it

    Sell it yourself

    Take full control of how buyers see your home on Zillow by listing For Sale by Owner (FSBO).

    List your home

    What's special

    Huge living spaceFenced landscaped backyardMain-level primary suiteFirst-floor livingBeautiful walk-in showerGreat roomCathedral ceiling
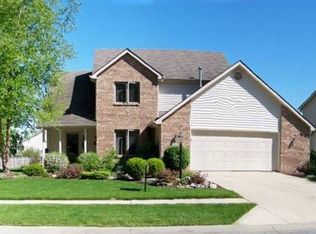
    Under Contract — The Open House scheduled for Sunday, 9/28 from 1–3 PM has been canceled. Located in the highly sought-after Bluewater Estates neighborhood within the award-winning Southwest Allen County School District. Enjoy the ease of first-floor living in this well-maintained home, offering 2,232 finished square feet, 4 bedrooms, 3 full baths, and multiple living areas. Quality-built by Heller & Sons, this home features a main-level primary suite with a renovated bath and beautiful walk-in shower. The open layout includes a spacious eat-in kitchen overlooking the fenced, landscaped backyard and stamped concrete patio. The great room offers a cathedral ceiling and fireplace. The upper level is perfect for guests, featuring a huge living space, bedroom, and full bathroom, plus extra storage in the walk-in attic. Be sure to view the Matterport 3D tour and schedule your showing today!!!!

    Zillow last checked:

    Listing updated:

    Listed by:

    Carl Quandt 260-210-2937,

    Gold House LLC,

    Hayden Evans,

    Gold House LLC

    Bought with:

    Tiffiny D Holmes, RB20000070

    Keller Williams Realty Group

    Source: IRMLS,MLS#: 202537085MLS Logo

    Facts & features

    Interior

    Bedrooms & bathrooms
    • Bedrooms: 4
    • Bathrooms: 3
    • Full bathrooms: 3
    • Main level bedrooms: 3
    Bedroom 1
    • Level: Main
    Bedroom 2
    • Level: Main
    Family room
    • Level: Upper
    • Area: 352
    • Dimensions: 22 x 16
    Kitchen
    • Level: Main
    • Area: 132
    • Dimensions: 12 x 11
    Living room
    • Level: Main
    • Area: 266
    • Dimensions: 19 x 14
    Heating
    • Natural Gas, Forced Air
    Cooling
    • Central Air
    Appliances
    • Included: Disposal, Dishwasher, Microwave, Refrigerator, Washer, Dryer-Electric, Convection Oven, Electric Range
    • Laundry: Electric Dryer Hookup, Main Level
    Features
    • Main Level Bedroom Suite
    • Windows: Window Treatments
    • Has basement: No
    • Attic: Storage
    • Number of fireplaces: 1
    • Fireplace features: Living Room
    Interior area
    • Total structure area: 2,232
    • Total interior livable area: 2,232 sqft
    • Finished area above ground: 2,232
    • Finished area below ground: 0

    Property

    Parking
    • Total spaces: 2
    • Parking features: Attached
    • Attached garage spaces: 2
    Features
    • Levels: Two
    • Stories: 2
    Lot
    • Size: 0.27 Acres
    • Dimensions: 85X137
    • Features: Level
    Details
    • Parcel number: 021111330001.000075

    Construction

    Type & style
    • Home type: SingleFamily
    • Property subtype: Single Family Residence
    Materials
    • Brick, Vinyl Siding
    • Foundation: Slab
    • Roof: Dimensional Shingles
    Condition
    • New construction: No
    • Year built: 1997

    Utilities & green energy

    • Gas: NIPSCO
    • Sewer: City
    • Water: City, Fort Wayne City Utilities

    Community & HOA

    Community
    • Subdivision: Bluewater Estates
    HOA
    • Has HOA: Yes
    • HOA fee: $380 annually
    Location
    • Region: Fort Wayne

    Financial & listing details

    • Tax assessed value: $286,100
    • Annual tax amount: $3,070
    • Date on market: 9/13/2025
    • Listing terms: Cash,Conventional,FHA

    Price history

    DateEventPrice
    10/17/2025Sold$315,000-1.6%
    Source: IRMLS #202537085 Report a problem
    9/27/2025Pending sale$320,000
    Source: IRMLS #202537085 Report a problem
    9/13/2025Listed for sale$320,000-1.5%
    Source: IRMLS #202537085 Report a problem
    8/13/2025Listing removed$325,000
    Source: IRMLS #202526744 Report a problem
    7/17/2025Pending sale$325,000
    Source: IRMLS #202526744 Report a problem
    7/10/2025Listed for sale$325,000-3%
    Source: IRMLS #202526744 Report a problem
    7/10/2025Listing removed$335,000
    Source: IRMLS #202522597 Report a problem
    6/26/2025Price change$335,000-2.9%
    Source: IRMLS #202522597 Report a problem
    6/13/2025Listed for sale$345,000+109.2%
    Source: IRMLS #202522597 Report a problem
    2/28/2009Listing removed$164,900$74/sqft
    Source: Coldwell Banker** #2815137 Report a problem
    1/9/2009Listed for sale$164,900-1.8%$74/sqft
    Source: Coldwell Banker** #2815137 Report a problem
    11/30/2008Listing removed$167,900$75/sqft
    Source: Coldwell Banker** #2812072 Report a problem
    10/26/2008Price change$167,900-1.2%$75/sqft
    Source: Coldwell Banker** #2812072 Report a problem
    9/26/2008Price change$169,900-1.3%$76/sqft
    Source: Coldwell Banker** #2812072 Report a problem
    8/31/2008Listed for sale$172,126$77/sqft
    Source: Coldwell Banker** #2812072 Report a problem

    Public tax history

    YearProperty taxesTax assessment
    2025$3,070 +4.1%$290,900 +1.7%
    2024$2,949 +10.7%$286,100 +3.9%
    2023$2,664 +19.6%$275,400 +11.5%
    2022$2,228 +7.3%$247,100 +16.1%
    2021$2,077 +3.4%$212,900 +7.5%
    2020$2,009 +1.7%$198,100 +3.6%
    2019$1,976 +7.3%$191,200 +1.8%
    2018$1,842 +5.4%$187,800 +7.5%
    2017$1,748 +4.1%$174,700 +5.8%
    2016$1,679 +4.8%$165,100 +8.1%
    2014$1,602 +1.6%$152,700 +2.1%
    2013$1,576 +1.2%$149,600 +1.2%
    2011$1,557 $147,800
    2010-- $147,800 -0.8%
    2007-- $149,000 +14.6%
    2005-- $130,000
    2004-- $130,000 +55.9%
    2001-- $83,400 +200%
    1999-- $27,800
    Find assessor info on the county website

    Neighborhood: Bluewater Estates

    Nearby schools

    GreatSchools rating
    Schools provided by the listing agent
    • Elementary: Deer Ridge
    • Middle: Woodside
    • High: Homestead
    • District: MSD of Southwest Allen Cnty

    Source: IRMLS. This data may not be complete. We recommend contacting the local school district to confirm school assignments for this home.

    Get pre-qualified for a loan
    At Zillow Home Loans, we can pre-qualify you in as little as 5 minutes with no impact to your credit score.

    An equal housing lender. NMLS #10287.

    Sell for more on Zillow
    Get a Zillow Showcase℠ listing at no additional cost and you could sell for .
    $323,700
    2% more
    +$6,474
    With Zillow Showcase(estimated)
    $330,174