Skip main navigation
Sold
  • $210,000

    2133 Chandler Ln, Columbus, IN 47203

    3beds
    1,773sqft
    Residential, Single Family Residence
    Built in 1966
    7,405 Square Feet Lot
    $237,000 Zestimate®
    $118/sqft
    $1,935 Estimated rent

    Home value

    $237,000

    $225,000 - $249,000

    $1,935/mo

    Zestimate® history
    Loading
    Loading...

    Owner options

    List your home for rent

    $1,935/mo

    Rent Zestimate®

    Find your next renter with Zillow Rental Manager. Plus, with online applications, you can quickly screen prospective tenants – for free.

    Learn more

    $1,935/mo

    Rent Zestimate®

    Refinance and save

    $1,353/mo

    Est. payment

    Refinancing to a lower rate could help reduce your monthly payments and save thousands over the life of the loan.

    See today's rates

    $1,353/mo

    Est. payment

    Explore your selling options

    Work with a Zillow partner agent

    Leverage their expertise and Zillow's premium Showcase listings to get your home seen by more buyers.

    Get started

    List with your own agent

    Get your home in front of millions of buyers by listing it on Zillow.

    Learn how to do it

    Sell it yourself

    Take full control of how buyers see your home on Zillow by listing For Sale by Owner (FSBO).

    List your home

    What's special

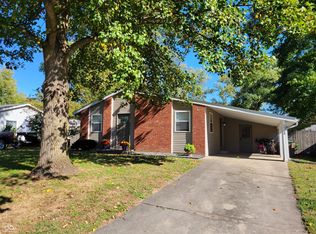
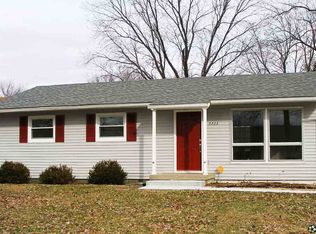
    Just minutes from local restaurants, shops, and downtown Columbus, this charming 3-bedroom, 1.5-bath gem is nestled in the sought after, serene Eastgate neighborhood. From the welcoming living room, to the spacious family room (featuring a cozy fireplace) this home combines modern updates with classic charm. The updated kitchen boasts newer (2020) stainless appliances and a stylish breakfast bar. The backyard is a true highlight, fully enclosed with a privacy fence, creating a safe and secluded space for outdoor activities. This home features numerous updates, including a newer furnace (2022), water heater (2019), HVAC (2022), roof repairs (2022 & 2024), a sliding door (2023), and refreshed landscaping (2024). Each room has been thoughtfully designed to offer both functionality and aesthetic appeal. With a blend of comfort and style this home creates a warm and welcoming space for you to make lasting memories.

    Zillow last checked:

    Listing updated:

    Listed by:

    Kylie Hammond 812-363-3841,

    F.C. Tucker Company

    Bought with:

    Kelsie Geer

    Keller Williams Indy Metro S

    Source: MIBOR as distributed by MLS GRID,MLS#: 21988103MLS Logo

    Facts & features

    Interior

    Bedrooms & bathrooms
    • Bedrooms: 3
    • Bathrooms: 2
    • Full bathrooms: 1
    • 1/2 bathrooms: 1
    • Main level bathrooms: 2
    • Main level bedrooms: 3
    Primary bedroom
    • Features: Hardwood
    • Level: Main
    • Area: 140 Square Feet
    • Dimensions: 14x10
    Bedroom 2
    • Features: Hardwood
    • Level: Main
    • Area: 81 Square Feet
    • Dimensions: 09x09
    Bedroom 3
    • Features: Hardwood
    • Level: Main
    • Area: 120 Square Feet
    • Dimensions: 12x10
    Family room
    • Features: Carpet
    • Level: Main
    • Area: 406 Square Feet
    • Dimensions: 29x14
    Kitchen
    • Features: Vinyl
    • Level: Main
    • Area: 238 Square Feet
    • Dimensions: 17x14
    Living room
    • Features: Hardwood
    • Level: Main
    • Area: 216 Square Feet
    • Dimensions: 18x12
    Utility room
    • Features: Vinyl
    • Level: Main
    • Area: 72 Square Feet
    • Dimensions: 09x08
    Heating
    • Electric, Forced Air
    Cooling
    • Has cooling: Yes
    Appliances
    • Included: Electric Cooktop, Dishwasher, Dryer, Gas Water Heater, Microwave, Electric Oven, Refrigerator, Washer
    • Laundry: Laundry Closet, Laundry Room
    Features
    • Attic Access, Attic Pull Down Stairs, Breakfast Bar, Hardwood Floors, High Speed Internet, Eat-in Kitchen, Supplemental Storage
    • Flooring: Hardwood
    • Windows: Screens Some, Windows Vinyl, Wood Frames, Wood Work Painted
    • Has basement: No
    • Attic: Access Only,Pull Down Stairs
    • Number of fireplaces: 1
    • Fireplace features: Insert, Gas Log, Living Room
    Interior area
    • Total structure area: 1,773
    • Total interior livable area: 1,773 sqft

    Property

    Parking
    • Parking features: Concrete
    Features
    • Levels: One
    • Stories: 1
    • Patio & porch: Porch
    • Exterior features: Fire Pit
    • Fencing: Fenced,Fence Full Rear,Privacy
    Lot
    • Size: 7,405 Square Feet
    • Features: Curbs, Sidewalks, Mature Trees
    Details
    • Additional structures: Storage
    • Parcel number: 039616310005500005
    • Horse amenities: None

    Construction

    Type & style
    • Home type: SingleFamily
    • Architectural style: Ranch
    • Property subtype: Residential, Single Family Residence
    Materials
    • Brick
    • Foundation: Block
    Condition
    • New construction: No
    • Year built: 1966

    Utilities & green energy

    • Electric: 200+ Amp Service
    • Water: Municipal/City
    • Utilities for property: Electricity Connected

    Community & HOA

    Community
    • Subdivision: Eastgate
    HOA
    • Has HOA: No
    Location
    • Region: Columbus

    Financial & listing details

    • Price per square foot: $118/sqft
    • Tax assessed value: $217,100
    • Annual tax amount: $2,004
    • Date on market: 7/11/2024
    • Cumulative days on market: 12 days
    • Electric utility on property: Yes

    Price history

    DateEventPrice
    8/21/2024Sold$210,000$118/sqft
    Source: MIBOR as distributed by MLS GRID #21988103 Report a problem
    7/23/2024Pending sale$210,000$118/sqft
    Source: MIBOR as distributed by MLS GRID #21988103 Report a problem
    7/11/2024Listed for sale$210,000+42.4%$118/sqft
    Source: MIBOR as distributed by MLS GRID #21988103 Report a problem
    7/7/2020Sold$147,500-1.6%$83/sqft
    Source: MIBOR as distributed by MLS GRID #21679075 Report a problem
    5/12/2020Pending sale$149,900$85/sqft
    Source: RE/MAX Real Estate Prof #21679075 Report a problem
    3/30/2020Price change$149,900-1.7%$85/sqft
    Source: RE/MAX Real Estate Prof #21679075 Report a problem
    3/4/2020Price change$152,500-1.5%$86/sqft
    Source: RE/MAX Real Estate Prof #21679075 Report a problem
    12/18/2019Price change$154,900-3.1%$87/sqft
    Source: RE/MAX Real Estate Prof #21679075 Report a problem
    10/31/2019Listed for sale$159,900$90/sqft
    Source: RE/MAX Real Estate Prof #21679075 Report a problem

    Public tax history

    YearProperty taxesTax assessment
    2025$2,063 +3%$217,100 +17.4%
    2024$2,003 +15.7%$185,000 +3.5%
    2023$1,731 +9.6%$178,700 +15.5%
    2022$1,580 +48.6%$154,700 +9.8%
    2021$1,063 -51.1%$140,900 +34.4%
    2020$2,172 -12.6%$104,800 +2.9%
    2019$2,485 +16.2%$101,800 +3.9%
    2018$2,139 -6.8%$98,000 -0.2%
    2017$2,295 +1.2%$98,200 -6.5%
    2016$2,267 -0.1%$105,000 +2.8%
    2014$2,270 $102,100
    2013$2,270 -0.1%$102,100 -0.4%
    2012$2,272 -2.3%$102,500 -3.1%
    2011$2,326 -1%$105,800
    2010$2,350 +11%$105,800
    2009$2,117 $105,800
    Find assessor info on the county website

    Neighborhood: 47203

    Nearby schools

    GreatSchools rating
    Schools provided by the listing agent
    • Elementary: L F Smith Elementary
    • Middle: Northside Middle School
    • High: Columbus East High School

    Source: MIBOR as distributed by MLS GRID. This data may not be complete. We recommend contacting the local school district to confirm school assignments for this home.

    Get pre-qualified for a loan
    At Zillow Home Loans, we can pre-qualify you in as little as 5 minutes with no impact to your credit score.

    An equal housing lender. NMLS #10287.

    Sell for more on Zillow
    Get a Zillow Showcase℠ listing at no additional cost and you could sell for .
    $237,000
    2% more
    +$4,740
    With Zillow Showcase(estimated)
    $241,740