Skip main navigation
Active
  • $310,000

    2133 Chatelain Way, Mount Pleasant, SC 29464

    1beds
    866sqft
    : 
    $1,837/mo
    Get pre-qualified
    Condominium
    Built in 1999
    -- sqft lot
    $301,800 Zestimate®
    $358/sqft
    $-- HOA

    What's special

    Wood-burning fireplaceUpdated lvp flooringNeutral paintGenerous walk-in closet
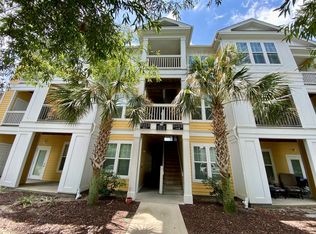
    Welcome to 2133 Chatelain Way in Southampton Pointe. Enjoy top-floor privacy with no neighbors above. This refreshed 1-bedroom condo features neutral paint and updated LVP flooring, while tile flooring in both the updated bathroom and dedicated laundry room adds a polished finish. A private balcony overlooking a wooded backdrop, generous walk-in closet, and wood-burning fireplace complete the comfortable, low-maintenance layout. Southampton Pointe offers gated access, a resort-style pool, fitness center, clubhouse, tennis and pickleball courts, dog park, walking trails, car wash, and boat/RV storage--all minutes from Towne Centre, Shem Creek, area beaches, downtown Charleston, and I-526.
    3 days
    |
    206
    |
    12
    |

    Zillow last checked:

    Listing updated:

    Listed by:

    Coldwell Banker Realty

    Source: CTMLS,MLS#: 26022598MLS Logo

      Facts & features

      Interior

      Bedrooms & bathrooms
      • Bedrooms: 1
      • Bathrooms: 1
      • Full bathrooms: 1
      Rooms
      • Room types: Family Room, Office, Breakfast Room, Family
      Cooling
      • Central Air
      Appliances
      • Laundry: Electric Dryer Hookup
      Features
      • Walk-In Closet(s), Ceiling Fan(s)
      • Flooring: Carpet, Ceramic Tile, Luxury Vinyl
      • Windows: Window Treatments
      • Number of fireplaces: 1
      • Fireplace features: Living Room, One, Wood Burning
      Interior area
      • Total structure area: 866
      • Total interior livable area: 866 sqft
      Video & virtual tour

      Property

      Parking
      • Parking features: Off Street
      Features
      • Levels: Three Or More
      • Stories: 1
      • Exterior features: Balcony
      Details
      • Additional structures: Storage
      • Parcel number: 5590000424

      Construction

      Type & style
      • Home type: Condo
      • Property subtype: Condominium
      • Attached to another structure: Yes
      Materials
      • Cement Siding
      • Foundation: Slab
      • Roof: Architectural
      Condition
      • New construction: No
      • Year built: 1999

      Utilities & green energy

      • Sewer: Public Sewer
      • Water: Public
      • Utilities for property: Dominion Energy, Mt. P. W/S Comm

      Community & HOA

      Community
      • Features: Clubhouse, Dog Park, Fitness Center, Gated, Lawn Maint Incl, Park, Pool, RV / Boat Storage, Tennis Court(s), Trash, Walk/Jog Trails
      • Subdivision: Southampton Pointe
      Location
      • Region: Mount Pleasant

      Financial & listing details

      • Price per square foot: $358/sqft
      • Tax assessed value: $305,000
      • Annual tax amount: $1,749
      • Date on market: 8/8/2026
      • Listing terms: Cash,Conventional,FHA,VA Loan

        Estimated market value

        $301,800

        $287,000 - $317,000

        $2,107/mo

        Price history

        DateEventPrice
        8/8/2026Listed for sale$310,000+355.9%$358/sqft
        Source: CTMLS #26022598 Report a problem
        8/6/2025Listing removed$1,595$2/sqft
        Source: Zillow Rentals Report a problem
        7/11/2025Price change$1,595-0.3%$2/sqft
        Source: Zillow Rentals Report a problem
        6/25/2025Listed for rent$1,600+36.2%$2/sqft
        Source: Zillow Rentals Report a problem
        3/24/2021Listing removed--
        Source: Owner Report a problem
        7/20/2018Listing removed$1,175$1/sqft
        Source: Owner Report a problem
        7/2/2018Listed for rent$1,175$1/sqft
        Source: Owner Report a problem
        6/15/2017Listing removed$1,175$1/sqft
        Source: Owner Report a problem
        6/1/2017Listed for rent$1,175$1/sqft
        Source: Owner Report a problem
        6/29/2012Sold$68,000-63%$79/sqft
        Source: CTMLS #1203316 Report a problem
        12/19/2005Sold$183,990$212/sqft
        Source: Public Record Report a problem

        Public tax history

        YearProperty taxesTax assessment
        2025$1,749 +10.9%$6,390 +14.9%
        2024$1,577 +3.3%$5,560
        2023$1,526 +8.3%$5,560
        2022$1,409 +0.1%$5,560
        2021$1,407 +0.1%$5,560
        2020$1,406 $5,560 +15.1%
        2019$1,406 $4,830
        2017$1,406 +13%$4,830
        2016$1,244 +3.3%$4,830
        2015$1,204 +4.5%$4,830
        2014$1,152 --
        2011$1,152 -38.5%--
        2010$1,873 -1.3%$8,880
        2009$1,898 +3.5%$8,880
        2008$1,834 +11.7%$8,880
        2006$1,642 $8,880
        Find assessor info on the county website

        Monthly payment

        Est. payment

        Payment breakdown

        Explore the cost of this home by adjusting the details. Changes won't be saved.
        All calculations are estimates and provided by Zillow, Inc. for informational purposes only. Actual amounts may vary.
        HOA fees may include property taxes on listings classified as Co-Ops. Contact the listing agent and/or owner for fee details.
        See how much you could borrow to make a competitive offer.

        Climate risks

        Neighborhood: 29464

        Getting around

        35 / 100
        Car-Dependent
        45 / 100
        Somewhat Bikeable

        Nearby schools

        GreatSchools rating
        Schools provided by the listing agent
        • Elementary: James B Edwards
        • Middle: Moultrie
        • High: Lucy Beckham

        Source: CTMLS. This data may not be complete. We recommend contacting the local school district to confirm school assignments for this home.

        A local agent can set up tours, give advice and negotiate with sellers.

        A local lender can help you make sure your offer is ready when you are.

        Browse local experts

        Similar homes