Don’t miss this custom-built luxury home in Cherrywood Lake with over $60k in recent improvements, including a new roof, EV charger, basement flooring, interior and exterior paint and more! Set on a lush .63-acre lot, it delivers the unicorn combination rarely found together: a main-level 3-car garage AND a finished walk-out basement bathed in natural light and brand new LVP flooring. Step inside to a dramatic 20-foot vaulted great room anchored by a gas fireplace and built-ins. The chef's kitchen flows into a keeping room, breakfast area, screened porch, and covered farmer's porch. Real hardwoods, 10-ft ceilings, a luxurious main-level primary suite, private office, and formal dining complete the main level. Upstairs: 3 bedrooms, 2 full baths, bonus room, and walk-in attic storage. The basement adds a rec room, 5th bedroom, full bath, 1-car garage, ample storage, and ADU potential. Brand new roof with 30 Year Laminated Architectural Shingles.
Sold for $920,000
Zestimate®
$920,000
2133 Cherrywood Dr, Clemmons, NC 27012
5beds
5,565sqft
Stick/Site Built, Residential, Single Family Residence
Built in 2006
0.63 Acres Lot
$920,000 Zestimate®
$--/sqft
$3,842 Estimated rent
Home value
$920,000
$874,000 - $966,000
$3,842/mo
Zestimate® history
Owner options
List your home for rent
$3,842/mo
Rent Zestimate®
Find your next renter with Zillow Rental Manager. Plus, with online applications, you can quickly screen prospective tenants – for free.
$3,842/mo
Rent Zestimate®
Refinance and save
$5,508/mo
Est. payment
Refinancing to a lower rate could help reduce your monthly payments and save thousands over the life of the loan.
$5,508/mo
Est. payment
Explore your selling options
Work with a Zillow partner agent
Leverage their expertise and Zillow's premium Showcase listings to get your home seen by more buyers.
Get startedList with your own agent
Get your home in front of millions of buyers by listing it on Zillow.
Learn how to do itSell it yourself
Take full control of how buyers see your home on Zillow by listing For Sale by Owner (FSBO).
List your homeWhat's special
Zillow last checked:
Listing updated:
Listed by:
Cheryl Gross 336-575-4482,
Berkshire Hathaway HomeServices Carolinas Realty
Bought with:
Jack Stack, 180525
Jack Stack Properties
Source: Triad MLS,MLS#: 1219329
Facts & features
Interior
Bedrooms & bathrooms
- Bedrooms: 5
- Bathrooms: 5
- Full bathrooms: 4
- 1/2 bathrooms: 1
- Main level bathrooms: 2
Primary bedroom
- Level: Main
- Dimensions: 15.5 x 14.67
Bedroom 2
- Level: Second
- Dimensions: 15.5 x 12.25
Bedroom 3
- Level: Second
- Dimensions: 13.08 x 14.5
Bedroom 4
- Level: Second
- Dimensions: 12.67 x 15.5
Bedroom 5
- Level: Basement
- Dimensions: 23.08 x 13.33
Bonus room
- Level: Second
- Dimensions: 28.75 x 15.42
Breakfast
- Level: Main
- Dimensions: 23.25 x 11.92
Dining room
- Level: Main
- Dimensions: 13 x 14.33
Entry
- Level: Main
- Dimensions: 8.08 x 9.17
Kitchen
- Level: Main
- Dimensions: 23.25 x 9.5
Laundry
- Level: Main
- Dimensions: 15.33 x 5.92
Living room
- Level: Main
- Dimensions: 18.5 x 22.42
Office
- Level: Main
- Dimensions: 11.5 x 12.25
Recreation room
- Level: Basement
- Dimensions: 18.33 x 36.42
Heating
- Heat Pump, Multiple Systems, Electric, Natural Gas
Cooling
- Central Air
Appliances
- Included: Microwave, Oven, Dishwasher, Disposal, Exhaust Fan, Gas Cooktop, Range Hood, Gas Water Heater
- Laundry: Dryer Connection, Main Level, Washer Hookup
Features
- Great Room, Built-in Features, Ceiling Fan(s), Dead Bolt(s), Kitchen Island, Pantry, Separate Shower, Solid Surface Counter, Central Vacuum, Vaulted Ceiling(s)
- Flooring: Carpet, Tile, Vinyl, Wood
- Doors: Arched Doorways, Insulated Doors
- Windows: Insulated Windows
- Basement: Partially Finished, Basement
- Attic: Floored,Partially Floored,Pull Down Stairs,Walk-In
- Number of fireplaces: 1
- Fireplace features: Gas Log, Great Room
Interior area
- Total structure area: 7,156
- Total interior livable area: 5,565 sqft
- Finished area above ground: 4,249
- Finished area below ground: 1,316
Property
Parking
- Total spaces: 4
- Parking features: Driveway, Garage, Paved, Circular Driveway, Garage Door Opener, Attached, Basement, Garage Faces Side
- Attached garage spaces: 4
- Has uncovered spaces: Yes
Features
- Levels: Two
- Stories: 2
- Patio & porch: Porch
- Exterior features: Lighting, Sprinkler System
- Pool features: None
Lot
- Size: 0.63 Acres
- Features: Dead End, Level, Not in Flood Zone
Details
- Parcel number: 5883573620
- Zoning: RS20
- Special conditions: Owner Sale
- Other equipment: Irrigation Equipment
Construction
Type & style
- Home type: SingleFamily
- Architectural style: Transitional
- Property subtype: Stick/Site Built, Residential, Single Family Residence
Materials
- Brick
Condition
- Year built: 2006
Utilities & green energy
- Sewer: Public Sewer
- Water: Public
Community & HOA
Community
- Security: Security Lights, Security System, Carbon Monoxide Detector(s), Smoke Detector(s)
- Subdivision: Cherrywood Lake
HOA
- Has HOA: No
Location
- Region: Clemmons
Financial & listing details
- Tax assessed value: $888,500
- Annual tax amount: $5,429
- Date on market: 5/14/2026
- Cumulative days on market: 4 days
- Listing agreement: Exclusive Right To Sell
- Listing terms: Cash,Conventional,FHA,VA Loan
Price history
| Date | Event | Price |
|---|---|---|
| 6/23/2026 | Sold | $920,000-1.1% |
Source:  Triad MLS #1219329 Report a problem Triad MLS #1219329 Report a problem | ||
| 5/19/2026 | Pending sale | $929,900 |
Source: Triad MLS #1219329 Report a problem | ||
| 5/14/2026 | Listed for sale | $929,900+64.6% |
Source: Triad MLS #1219329 Report a problem | ||
| 3/24/2021 | Listing removed | -- |
Source: Owner Report a problem | ||
| 2/17/2014 | Sold | $565,000-12.1%$102/sqft |
Source: Public Record Report a problem | ||
| 11/2/2011 | Listing removed | $642,900$116/sqft |
Source: Owner Report a problem | ||
| 5/6/2011 | Listed for sale | $642,900+889.1%$116/sqft |
Source: Owner Report a problem | ||
| 11/5/2004 | Sold | $65,000$12/sqft |
Source: Public Record Report a problem | ||
Public tax history
| Year | Property taxes | Tax assessment |
|---|---|---|
| 2025 | $5,430 +23.2% | $888,500 +53.6% |
| 2024 | $4,406 +2.7% | $578,400 |
| 2023 | $4,290 | $578,400 |
| 2022 | $4,290 | $578,400 |
| 2021 | $4,290 -4.6% | $578,400 +4.2% |
| 2020 | $4,499 -1.2% | $554,900 |
| 2019 | $4,555 +4.3% | $554,900 |
| 2018 | $4,368 | $554,900 +2.4% |
| 2016 | $4,368 +1.9% | $541,913 |
| 2015 | $4,286 +3.2% | $541,913 |
| 2014 | $4,155 | $541,913 |
| 2013 | -- | $541,913 -3.3% |
| 2012 | -- | $560,197 |
| 2011 | -- | $560,197 |
| 2010 | -- | $560,197 |
| 2009 | -- | $560,197 |
Find assessor info on the county website
Neighborhood: 27012
Nearby homes
- $782,0005 bd5 ba4.2k sqft2145 Cherrywood Dr, Clemmons, NC 27012Off Market

- $824,9005 bd4 ba4.5k sqft2127 Cherrywood Dr, Clemmons, NC 27012Off Market

- $768,1000.88 Acres2139 Cherrywood Dr, Clemmons, NC 27012Off Market
- $877,3004 bd6 ba4.8k sqft2136 Cherrywood Dr, Clemmons, NC 27012Off Market
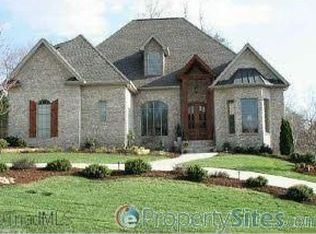
- $718,5004 bd4 ba3.1k sqft2151 Cherrywood Dr, Clemmons, NC 27012Off Market
- $784,7004 bd5 ba3.5k sqft2128 Cherrywood Dr, Clemmons, NC 27012Off Market
- $760,7004 bd5 ba3k sqft2121 Cherrywood Dr, Clemmons, NC 27012Off Market
- $747,3005 bd4 ba4.4k sqft2142 Cherrywood Dr, Clemmons, NC 27012Off Market
Nearby schools
GreatSchools rating
- 7/10Frank Morgan Elementary SchoolGrades: PK-5Distance: 0.9 mi
- 5/10Clemmons MiddleGrades: 6-8Distance: 3.9 mi
- 8/10West Forsyth HighGrades: 9-12Distance: 1.6 mi
Schools provided by the listing agent
- Elementary: Morgan
- Middle: Clemmons
- High: West Forsyth
Source: Triad MLS. This data may not be complete. We recommend contacting the local school district to confirm school assignments for this home.
Get a cash offer in 3 minutes
Find out how much your home could sell for in as little as 3 minutes with a no-obligation cash offer.
Estimated market value
$920,000
Get a cash offer in 3 minutes
Find out how much your home could sell for in as little as 3 minutes with a no-obligation cash offer.
Estimated market value
$920,000
- North Carolina
- Forsyth County
- Clemmons
- 27012
- 2133 Cherrywood Dr
Nearby cities
Nearby zip codes
Other Clemmons Topics
