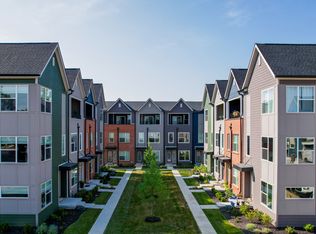
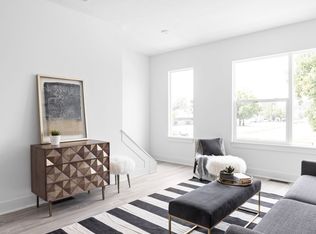
This beautiful townhouse is located in the highly desirable Townes at Kennedy-King community and offers modern living in the heart of Indianapolis. Enjoy being within walking distance of parks, coffee shops, restaurants, and neighborhood amenities.
The open concept main level features a spacious kitchen with ample cabinet storage, a stylish backsplash, pantry closet and a large center island that is perfect for meal preparation, dining, or entertaining. A wall mounted chimney range hood and abundant natural light enhance the home's contemporary design, while the open floor plan creates a bright and welcoming atmosphere throughout.
The entire top floor serves as a private retreat, featuring a spacious primary bedroom, a luxurious en suite bathroom, a dedicated study or home office space, and a private covered balcony. This townhome has a one car garage.
This thoughtfully designed townhome combines comfort, style, and convenience, making it an excellent place to call home.
Please note: You may contact via e-mail only and the application process is managed through Turbotenant.
-Smoking is not permitted
-One-month rent security deposit is required.
-Please contact via e-mail only.
-Application process is completed via Turbotenant.
House for rent
$2,500/moFees may apply
2133 Coretta Way, Indianapolis, IN 46202
2beds
1,300sqft
Price may not include required fees and charges. Price shown reflects the lease term provided. Learn more|
Single family residence
Available Thu Oct 15 2026
No pets
Air conditioner, central air
In unit laundry
Attached garage parking
Central, forced air
What's special
Stylish backsplashOpen concept main levelOne car garageAbundant natural lightBright and welcoming atmospherePrivate covered balconySpacious primary bedroom
- 2 hours |
- -- |
- -- |
Zillow last checked:
Listing updated:
Travel times

Let’s turn your rent into credit progress
Build credit history with every on-time payment and get credit for the payment you’re already making.
Facts & features
Interior
Bedrooms & bathrooms
- Bedrooms: 2
- Bathrooms: 3
- Full bathrooms: 2
- 1/2 bathrooms: 1
Heating
- Central, Forced Air
Cooling
- Air Conditioner, Central Air
Appliances
- Included: Dishwasher, Dryer, Freezer, Microwave Oven, Oven, Refrigerator, Washer
- Laundry: In Unit
Features
- Flooring: Carpet, Hardwood, Tile
Interior area
- Total interior livable area: 1,300 sqft
Property
Parking
- Parking features: Attached, Garage
- Has attached garage: Yes
- Details: Contact manager
Details
- Additional structures: Garage(s)
Construction
Type & style
- Home type: SingleFamily
- Property subtype: Single Family Residence
Community & HOA
Location
- Region: Indianapolis
Financial & listing details
- Lease term: 1 Year
Price history
| Date | Event | Price |
|---|---|---|
| 8/16/2026 | Listed for rent | $2,500$2/sqft |
Source: Zillow Rentals Report a problem | ||
| 3/8/2024 | Sold | $341,000-2.2%$262/sqft |
Source: | ||
| 2/15/2024 | Pending sale | $348,580$268/sqft |
Source: | ||
| 11/13/2023 | Price change | $348,580+1.5%$268/sqft |
Source: | ||
| 10/2/2023 | Listed for sale | $343,580$264/sqft |
Source: | ||
Neighborhood: Downtown
Nearby schools
GreatSchools rating
- 7/10Center for Inquiry School 2Grades: K-5Distance: 0.8 mi
- 5/10Arlington Community Middle SchoolGrades: 6-8Distance: 0.7 mi
- 1/10Crispus Attucks Medical Magnet High School (9-12)Grades: 9-12Distance: 0.3 mi