BACK on market due to NO fault of sellers. This Gorgeous Plano Pool home with a Heated spa sits across from a huge greenbelt with walking trails and park. The home updates include quartz cttops, beautiful wood flooring, a custom front door, Plantation Shutters, Limestone flooring, and extended covered back patio.The Sparkling pool and heated spa are an excellent place to relax. The Primary bedroom is downstairs with an en-suite bathroom as well as an additional guest bedroom.The AC units have recently been replaced. The fam. rm has a beautiful fireplace and opens up to the back yard. The upstairs area has a large gameroom with 3 additional bedrooms and 2 additional bathrooms. Across the street is a huge greenbelt which has a walking trail and park. AC units replaced 2021, Renovated bathrooms. Enjoy the nearby Los Rios Country Club. With easy access to The George Bush Hwy. and Central Expressway, as well as many shopping, dining and entertainment choices.
Sold
Street View
Price Unknown
2133 Country Club Dr, Plano, TX 75074
5beds
3,606sqft
Single Family Residence
Built in 1994
8,712 Square Feet Lot
$633,900 Zestimate®
$--/sqft
$4,805 Estimated rent
Home value
$633,900
$602,000 - $672,000
$4,805/mo
Zestimate® history
Owner options
List your home for rent
$4,805/mo
Rent Zestimate®
Find your next renter with Zillow Rental Manager. Plus, with online applications, you can quickly screen prospective tenants – for free.
$4,805/mo
Rent Zestimate®
Refinance and save
Refinancing to a lower rate could help reduce your monthly payments and save thousands over the life of the loan.
Explore your selling options
Work with a Zillow partner agent
Leverage their expertise and Zillow's premium Showcase listings to get your home seen by more buyers.
Get startedList with your own agent
Get your home in front of millions of buyers by listing it on Zillow.
Learn how to do itSell it yourself
Take full control of how buyers see your home on Zillow by listing For Sale by Owner (FSBO).
List your homeWhat's special
Sparkling poolBeautiful fireplaceExtended covered back patioBeautiful wood flooringHeated spaLimestone flooringWalking trails and park
Zillow last checked:
Listing updated:
Listed by:
Tom May 0517565 214-223-4600,
Monument Realty 214-705-7827
Bought with:
Sherra Cameron
Ebby Halliday Realtors
Source: NTREIS,MLS#: 20727076
Facts & features
Interior
Bedrooms & bathrooms
- Bedrooms: 5
- Bathrooms: 5
- Full bathrooms: 5
Primary bedroom
- Features: Ceiling Fan(s), En Suite Bathroom, Walk-In Closet(s)
- Level: First
Bedroom
- Features: Ceiling Fan(s), Split Bedrooms
- Level: First
Bedroom
- Level: Second
Bedroom
- Level: Second
Bedroom
- Features: Ceiling Fan(s)
- Level: Second
Breakfast room nook
- Level: First
Dining room
- Level: First
Family room
- Features: Built-in Features, Fireplace
- Level: First
Other
- Level: First
Other
- Level: First
Other
- Level: First
Other
- Level: Second
Other
- Features: Jack and Jill Bath
- Level: Second
Game room
- Features: Ceiling Fan(s)
- Level: Second
Kitchen
- Level: First
Living room
- Level: First
Utility room
- Features: Built-in Features, Utility Room, Utility Sink
- Level: First
Heating
- Central, Natural Gas
Cooling
- Central Air, Ceiling Fan(s), Electric
Appliances
- Included: Dishwasher, Gas Cooktop, Disposal, Microwave
Features
- Built-in Features, Chandelier, Decorative/Designer Lighting Fixtures, High Speed Internet, Kitchen Island, Cable TV, Walk-In Closet(s)
- Flooring: Other, Tile, Wood
- Windows: Shutters, Window Coverings
- Has basement: No
- Number of fireplaces: 1
- Fireplace features: Decorative, Family Room, Gas Log
Interior area
- Total interior livable area: 3,606 sqft
Property
Parking
- Total spaces: 2
- Parking features: Door-Multi, Garage, Garage Door Opener, Garage Faces Rear
- Attached garage spaces: 2
Features
- Levels: Two
- Stories: 2
- Patio & porch: Covered
- Pool features: Diving Board, Gunite, In Ground, Pool, Pool/Spa Combo, Water Feature
- Fencing: Wood
Lot
- Size: 8,712 Square Feet
- Features: Backs to Greenbelt/Park, Interior Lot, Landscaped, Subdivision, Sprinkler System
Details
- Parcel number: R265700100601
Construction
Type & style
- Home type: SingleFamily
- Architectural style: Traditional,Detached
- Property subtype: Single Family Residence
Materials
- Brick
- Foundation: Slab
- Roof: Composition
Condition
- Year built: 1994
Utilities & green energy
- Sewer: Public Sewer
- Water: Public
- Utilities for property: Sewer Available, Water Available, Cable Available
Community & HOA
Community
- Security: Security System, Smoke Detector(s)
- Subdivision: Creekside Estates 3
HOA
- Has HOA: Yes
- HOA name: of record
Location
- Region: Plano
Financial & listing details
- Tax assessed value: $620,000
- Annual tax amount: $8,443
- Date on market: 9/13/2024
- Cumulative days on market: 24 days
- Listing terms: Cash,Conventional,FHA,Texas Vet,VA Loan
- Exclusions: TBD- see agent
Price history
| Date | Event | Price |
|---|---|---|
| 11/5/2024 | Sold | -- |
Source: NTREIS #20727076 Report a problem | ||
| 10/26/2024 | Pending sale | $635,000$176/sqft |
Source: NTREIS #20727076 Report a problem | ||
| 10/9/2024 | Contingent | $635,000$176/sqft |
Source: NTREIS #20727076 Report a problem | ||
| 10/3/2024 | Listed for sale | $635,000$176/sqft |
Source: NTREIS #20727076 Report a problem | ||
| 9/26/2024 | Listing removed | $635,000$176/sqft |
Source: NTREIS #20727076 Report a problem | ||
| 9/13/2024 | Listed for sale | $635,000$176/sqft |
Source: NTREIS #20727076 Report a problem | ||
Public tax history
| Year | Property taxes | Tax assessment |
|---|---|---|
| 2025 | $8,443 +9.8% | $620,000 +12.1% |
| 2024 | $7,687 +9.7% | $553,271 +10% |
| 2023 | $7,006 -9.4% | $502,974 +10% |
| 2022 | $7,733 +1.2% | $457,249 +10% |
| 2021 | $7,642 +7.3% | $415,681 +7.4% |
| 2020 | $7,124 -1.5% | $386,980 -0.6% |
| 2019 | $7,230 -2.6% | $389,431 +2.8% |
| 2018 | $7,424 +20.1% | $378,958 +0.2% |
| 2017 | $6,183 | $378,118 +8.5% |
| 2016 | $6,183 +14.2% | $348,528 +23.8% |
| 2015 | $5,416 | $281,467 +7.1% |
| 2014 | $5,416 | $262,733 +7.6% |
| 2013 | -- | $244,229 +2.4% |
| 2012 | -- | $238,577 -3.9% |
| 2011 | -- | $248,272 -2.6% |
| 2010 | -- | $254,888 +0.3% |
| 2009 | -- | $254,158 -1.2% |
| 2008 | -- | $257,352 -0.2% |
| 2007 | -- | $257,739 +0.3% |
| 2006 | -- | $256,914 -1.9% |
| 2005 | -- | $261,863 +6.2% |
| 2003 | -- | $246,525 +1.2% |
| 2002 | -- | $243,528 -0.4% |
| 2001 | -- | $244,474 +4.2% |
| 2000 | -- | $234,697 |
Find assessor info on the county website
Neighborhood: Los Rios
Nearby homes
- $568,8004 bd3 ba2.7k sqft2137 Country Club Dr, Plano, TX 75074Off Market
- $584,2004 bd3 ba3.2k sqft2129 Country Club Dr, Plano, TX 75074Off Market
- $445,9004 bd2 ba2.1k sqft2200 Amy Ln, Plano, TX 75074Off Market
- $577,0005 bd4 ba3.3k sqft2204 Amy Ln, Plano, TX 75074Off Market
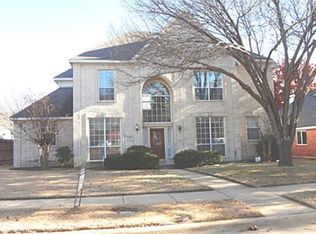
- $562,5005 bd4 ba3.3k sqft2141 Country Club Dr, Plano, TX 75074Off Market
- $600,1005 bd3 ba3.6k sqft2125 Country Club Dr, Plano, TX 75074Off Market
- $496,2004 bd3 ba2.8k sqft2208 Amy Ln, Plano, TX 75074Off Market
- $555,0003 bd4 ba3.3k sqft2201 Molly Ln, Plano, TX 75074Off Market
Nearby schools
GreatSchools rating
- 10/10Boggess Elementary SchoolGrades: PK-5Distance: 1.7 mi
- 4/10Armstrong Middle SchoolGrades: 6-8Distance: 1.1 mi
- 8/10Plano East Sr High SchoolGrades: 9-12Distance: 0.8 mi
Schools provided by the listing agent
- Elementary: Dooley
- Middle: Armstrong
- High: Williams
- District: Plano ISD
Source: NTREIS. This data may not be complete. We recommend contacting the local school district to confirm school assignments for this home.
Get a cash offer in 3 minutes
Find out how much your home could sell for in as little as 3 minutes with a no-obligation cash offer.
Estimated market value
$633,900
Get a cash offer in 3 minutes
Find out how much your home could sell for in as little as 3 minutes with a no-obligation cash offer.
Estimated market value
$633,900
- Texas
- Collin County
- Plano
- 75074
- Los Rios
- 2133 Country Club Dr
Nearby cities
Nearby neighborhoods
Nearby zip codes
Other Plano Topics
