Nestled among soaring trees on a premier private lot in prestigious Greenwood Acres, this beautiful sprawling brick ranch home sits on a large 0.92 acre lot. Enjoy tranquility & privacy with an expansive lush back yard with covered patio & great entertaining & play spaces. This home has upgrades including a slate tile roof, solid hardwood flooring, various newly remodeled bathrooms, an updated kitchen, newer basement carpet, newer attic insulation, newer interior paint, modern fixtures, various electrical updates & more. Kitchen boats premium Medallion cabinetry, granite countertops, a wet bar, high end skylight, double oven, Viking induction cooktop, drawer-style microwave, trash compactor, undercabinet & in-cabinet lighting, instant hot water dispenser, & more. Excellent living room with lighted shelving, automated window shades, a wood burning fireplace (w/gas line already run for future gas fireplace option), & Bose surround sound speakers. Family room + dining rooms with hardwoods & lots of natural light. Newly remodeled primary & hallway bathrooms. Finished basement with large rec room and 3/4 bathroom. 2-zone central A/C + whole house attic fan. Rachio wifi sprinkler clock. Ring video doorbell. The exterior offers a wrap-around south facing front drive with bonus ample driveway parking space. Exterior storage shed. Extra wide & deep attached garage with newer epoxy coated floor, new wifi/smart garage door opener, & bonus flip-down ladder access storage area above garage. Excellent location - walk to the Highline Canal trail which weaves through the neighborhood. Close to DTC access, Aspen Academy, DeKovened Park, Goodson Rec Ctr, Trader Joes, & Streets of Southglenn.
Sold for $2,150,000
$2,150,000
2133 Crestridge Drive, Greenwood Village, CO 80121
5beds
3,428sqft
Single Family Residence
Built in 1961
0.92 Acres Lot
$2,208,900 Zestimate®
$627/sqft
$7,211 Estimated rent
Home value
$2,208,900
$2.05M - $2.41M
$7,211/mo
Zestimate® history
Owner options
List your home for rent
$7,211/mo
Rent Zestimate®
Find your next renter with Zillow Rental Manager. Plus, with online applications, you can quickly screen prospective tenants – for free.
$7,211/mo
Rent Zestimate®
Refinance and save
$10,021/mo
Est. payment
Refinancing to a lower rate could help reduce your monthly payments and save thousands over the life of the loan.
$10,021/mo
Est. payment
Explore your selling options
Work with a Zillow partner agent
Leverage their expertise and Zillow's premium Showcase listings to get your home seen by more buyers.
Get startedList with your own agent
Get your home in front of millions of buyers by listing it on Zillow.
Learn how to do itSell it yourself
Take full control of how buyers see your home on Zillow by listing For Sale by Owner (FSBO).
List your homeWhat's special
Finished basementFamily roomDining roomsInstant hot water dispenserTrash compactorGranite countertopsDrawer-style microwave
Zillow last checked:
Listing updated:
Listed by:
Ryan Borger 303-929-8722 ryan@podiumproperties.com,
HomeSmart
Bought with:
Other MLS Non-REcolorado
NON MLS PARTICIPANT
Source: REcolorado as distributed by MLS GRID,MLS#: 8601937
Facts & features
Interior
Bedrooms & bathrooms
- Bedrooms: 5
- Bathrooms: 4
- Full bathrooms: 1
- 3/4 bathrooms: 2
- 1/2 bathrooms: 1
- Main level bathrooms: 3
- Main level bedrooms: 3
Primary bedroom
- Level: Main
Bedroom
- Level: Main
Bedroom
- Level: Main
Bedroom
- Description: May Be Non-Conforming Due To Window Size
- Level: Basement
Bedroom
- Description: May Be Non-Conforming Due To Window Size
- Level: Basement
Primary bathroom
- Description: Newly Remodeled
- Level: Main
Bathroom
- Level: Main
Bathroom
- Description: Newly Remodeled
- Level: Main
Bathroom
- Description: Basement 3/4 Bath
- Level: Basement
Bonus room
- Description: Perfect For Home Office Or Lounge Room
- Level: Main
Dining room
- Level: Main
Family room
- Level: Main
Kitchen
- Level: Main
Laundry
- Description: Main Floor Laundry Room
- Level: Main
Living room
- Description: With Hardwood Floors & Wood Burning Fireplace
- Level: Main
Media room
- Description: Basement Recreation Room
- Level: Basement
Utility room
- Description: With Epoxy Floor Coating
- Level: Basement
Heating
- Baseboard, Hot Water
Cooling
- Attic Fan, Central Air
Appliances
- Included: Cooktop, Dishwasher, Disposal, Double Oven, Dryer, Gas Water Heater, Microwave, Range Hood, Refrigerator, Trash Compactor, Washer
Features
- Granite Counters, Radon Mitigation System, Wet Bar
- Flooring: Carpet, Tile, Wood
- Windows: Double Pane Windows, Skylight(s)
- Basement: Crawl Space,Finished,Partial
- Number of fireplaces: 1
- Fireplace features: Living Room, Wood Burning
Interior area
- Total structure area: 3,428
- Total interior livable area: 3,428 sqft
- Finished area above ground: 2,144
- Finished area below ground: 1,206
Property
Parking
- Total spaces: 6
- Parking features: Asphalt, Circular Driveway, Concrete, Floor Coating, Oversized, Garage Door Opener
- Attached garage spaces: 2
- Has uncovered spaces: Yes
- Details: Off Street Spaces: 4
Features
- Levels: One
- Stories: 1
- Patio & porch: Covered, Patio
- Exterior features: Private Yard, Smart Irrigation
Lot
- Size: 0.92 Acres
- Features: Many Trees, Sprinklers In Front, Sprinklers In Rear
Details
- Parcel number: 032030810
- Special conditions: Standard
Construction
Type & style
- Home type: SingleFamily
- Property subtype: Single Family Residence
Materials
- Brick, Other
- Roof: Slate
Condition
- Updated/Remodeled
- Year built: 1961
Utilities & green energy
- Sewer: Public Sewer
- Water: Public
Community & HOA
Community
- Security: Video Doorbell
- Subdivision: Greenwood Acres
HOA
- Has HOA: No
Location
- Region: Greenwood Village
Financial & listing details
- Price per square foot: $627/sqft
- Tax assessed value: $2,249,600
- Annual tax amount: $13,080
- Date on market: 7/11/2024
- Listing terms: Cash,Conventional,Jumbo
- Exclusions: All Non-Bathroom Mirrors, Fireplace Screen, Outdoor Fire Pit, All Main Floor Curtains & Curtain Rods, Deep Freezer In Garage, All Wall Mounted Tvs, & Sellers' Personal Property
- Ownership: Individual
- Road surface type: Paved
Price history
| Date | Event | Price |
|---|---|---|
| 12/9/2024 | Sold | $2,150,000-6.5%$627/sqft |
Source:  REcolorado as distributed by MLS GRID #8601937 Report a problem REcolorado as distributed by MLS GRID #8601937 Report a problem | ||
| 11/14/2024 | Pending sale | $2,299,000$671/sqft |
Source: REcolorado as distributed by MLS GRID #8601937 Report a problem | ||
| 10/26/2024 | Price change | $2,299,000-2.4%$671/sqft |
Source: REcolorado as distributed by MLS GRID #8601937 Report a problem | ||
| 9/30/2024 | Price change | $2,355,000-1.7%$687/sqft |
Source: REcolorado as distributed by MLS GRID #8601937 Report a problem | ||
| 7/11/2024 | Listed for sale | $2,395,000+6.9%$699/sqft |
Source: REcolorado as distributed by MLS GRID #8601937 Report a problem | ||
| 7/25/2022 | Sold | $2,240,000+31.8%$653/sqft |
Source: Agent Provided Report a problem | ||
| 6/7/2022 | Sold | $1,700,000+88.9%$496/sqft |
Source: Public Record Report a problem | ||
| 3/29/2013 | Sold | $900,000-2.7%$263/sqft |
Source: Public Record Report a problem | ||
| 1/17/2013 | Listed for sale | $925,000$270/sqft |
Source: Kentwood Companies #1153587 Report a problem | ||
Public tax history
| Year | Property taxes | Tax assessment |
|---|---|---|
| 2025 | $14,047 +7.4% | $140,601 +1.7% |
| 2024 | $13,081 +59.8% | $138,308 -3.5% |
| 2023 | $8,186 +0.3% | $143,371 +76.5% |
| 2022 | $8,166 | $81,239 -2.8% |
| 2021 | -- | $83,577 +8.9% |
| 2020 | $7,498 -3.5% | $76,734 |
| 2019 | $7,769 | $76,734 -10.1% |
| 2018 | $7,769 +7.7% | $85,320 |
| 2017 | $7,213 | $85,320 +12.4% |
| 2016 | -- | $75,915 |
| 2015 | -- | $75,915 +45% |
| 2014 | $6,816 +38.4% | $52,345 +3.4% |
| 2013 | $4,926 | $50,620 |
| 2012 | -- | $50,620 |
| 2011 | $5,670 +12.3% | $50,620 -17.9% |
| 2010 | $5,048 -8.6% | $61,660 |
| 2009 | $5,522 | $61,660 -8.1% |
| 2008 | -- | $67,078 |
| 2007 | -- | $67,078 +19.9% |
| 2006 | -- | $55,951 |
| 2005 | -- | $55,951 +6.6% |
| 2002 | $3,756 +10.6% | $52,500 +20% |
| 2001 | $3,396 | $43,740 |
Find assessor info on the county website
Neighborhood: 80121
Nearby homes
- $2,234,9004 bd4 ba2.3k sqft2053 Crestridge Dr, Greenwood Village, CO 80121Off Market
- $2,336,1004 bd4 ba3.9k sqft2183 Crestridge Dr, Greenwood Village, CO 80121Off Market
- $3,432,2005 bd-- ba4.3k sqft2092 Crestridge Dr, Greenwood Village, CO 80121Off Market
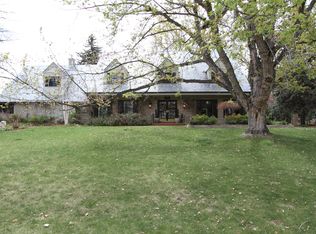
- $2,631,1005 bd4 ba3.7k sqft2152 Crestridge Dr, Greenwood Village, CO 80121Off Market

- $1,650,0004 bd3 ba2.4k sqft2100 Cherryville Rd, Greenwood Village, CO 80121Off Market
- $4,096,9007 bd-- ba6.3k sqft2200 Cherryville Rd, Greenwood Village, CO 80121Off Market
- $1,700,0004 bd3 ba2.4k sqft2050 Cherryville Rd, Greenwood Village, CO 80121Sold
- $2,415,2005 bd5 ba5.5k sqft2042 Crestridge Dr, Greenwood Village, CO 80121Off Market
Nearby schools
GreatSchools rating
- 8/10Gudy Gaskill ElementaryGrades: K-5Distance: 1 mi
- 7/10Euclid Middle SchoolGrades: 6-8Distance: 2.1 mi
- 8/10Littleton High SchoolGrades: 9-12Distance: 1.1 mi
Schools provided by the listing agent
- Elementary: Gudy Gaskill
- Middle: Euclid
- High: Littleton
- District: Littleton 6
Source: REcolorado as distributed by MLS GRID. This data may not be complete. We recommend contacting the local school district to confirm school assignments for this home.
Get a cash offer in 3 minutes
Find out how much your home could sell for in as little as 3 minutes with a no-obligation cash offer.
Estimated market value
$2,208,900
Get a cash offer in 3 minutes
Find out how much your home could sell for in as little as 3 minutes with a no-obligation cash offer.
Estimated market value
$2,208,900
- Colorado
- Arapahoe County
- Greenwood Village
- 80121
- 2133 Crestridge Drive
Nearby cities
Nearby zip codes
Other Greenwood Village Topics
- Apartments for Rent in 80121
- Houses for Sale in 80121
- Houses for Rent in 80121
- 80121 Real Estate
- Greenwood Village Condos
- Houses for Sale in Greenwood Village
- Newest Listings in Greenwood Village
- Greenwood Village Home Values
- Greenwood Village Real Estate Agents
- Greenwood Village Refinance
- Greenwood Village Mortgage Rates
