McLean Schools!!!! Haycock Elementary and Longellow Middle School in extremely close proximity!! Wonderfully designed approximately 6768 SF, 6 Bed and 6 Bath home in a cul-de-sac community with a large private rear deck backing to mature trees and thoughtfully planted privacy shrubs. The open and light-filled floor plan makes this home ideal for entertaining and everyday living. The many features include hardwood floors, coffered ceiling in the dining room and custom cabinetry. The family and dining room area features walls of windows and a gas fireplace. The extra wide kitchen island pairs a gorgeous granite countertop with backsplash in a sophisticated kitchen with deluxe appliance package, and opens up to a breakfast room with access to a uniquely expansive 465 SF, Trex deck, added in 2021. Large pantry and mudroom round off the main level. On the upper level, a large primary suite features a private sitting area, two walk-in closets, and en-suite bathroom with a deluxe soaking tub and spa shower with dual heads. Three spacious secondary bedrooms , all with ensuite or jack-and-jill bathrooms follow, and a loft level provides a recreation area with a huge balcony, and a sixth bedroom and full bath. The fully finished walk-out lower level has a second large recreation room with an exercise room and another extra bedroom with full bath. The house has also been upgraded with a 4 zone lawn sprinkler system, new carpeting, new paint, upgraded lighting and security system. This stunning home has been assiduously cared for by the original owners since 2017 and is located in a small cul-de sac community in Falls Church that feeds Mclean schools, and is just minutes away from downtown Arlington, Mclean, Falls Church and the metro, Close to Capital One, Freddie Mac and Hilton Headquarters , Tyson's Corner and Mitre corporation. HOA fees are $95/month, and they cover insurance and trash. This is a must see home and is sure to impress!
Sold for $2,050,000
Street View
$2,050,000
2133 Crimmins Ln, Falls Church, VA 22043
6beds
6,768sqft
Single Family Residence
Built in 2016
8,642 Square Feet Lot
$2,225,300 Zestimate®
$303/sqft
$7,092 Estimated rent
Home value
$2,225,300
$2.11M - $2.36M
$7,092/mo
Zestimate® history
Owner options
List your home for rent
$7,092/mo
Rent Zestimate®
Find your next renter with Zillow Rental Manager. Plus, with online applications, you can quickly screen prospective tenants – for free.
$7,092/mo
Rent Zestimate®
Refinance and save
$12,870/mo
Est. payment
Refinancing to a lower rate could help reduce your monthly payments and save thousands over the life of the loan.
$12,870/mo
Est. payment
Explore your selling options
Work with a Zillow partner agent
Leverage their expertise and Zillow's premium Showcase listings to get your home seen by more buyers.
Get startedList with your own agent
Get your home in front of millions of buyers by listing it on Zillow.
Learn how to do itSell it yourself
Take full control of how buyers see your home on Zillow by listing For Sale by Owner (FSBO).
List your homeWhat's special
Cul-de-sac communitySmall cul-de sac communityExercise roomNew carpetingNew paintMclean schoolsSophisticated kitchen
Zillow last checked:
Listing updated:
Listed by:
Jennifer Thornett 703-506-1500,
Washington Fine Properties, LLC,
Co-Listing Agent: Micah A Corder 571-271-9828,
Washington Fine Properties, LLC
Bought with:
jessica riutort, 0225209592
EXP Realty, LLC
Source: Bright MLS,MLS#: VAFX2149300
Facts & features
Interior
Bedrooms & bathrooms
- Bedrooms: 6
- Bathrooms: 6
- Full bathrooms: 5
- 1/2 bathrooms: 1
- Main level bathrooms: 1
Basement
- Area: 1600
Heating
- Forced Air, Natural Gas
Cooling
- Central Air, Electric
Appliances
- Included: Cooktop, Dishwasher, Disposal, Dryer, Microwave, Double Oven, Oven, Refrigerator, Washer, Gas Water Heater
Features
- Family Room Off Kitchen, Kitchen - Gourmet, Chair Railings, Primary Bath(s), Breakfast Area, Open Floorplan, Formal/Separate Dining Room, Kitchen Island, Recessed Lighting, Walk-In Closet(s), Other
- Flooring: Wood
- Basement: Partial,Heated,Improved,Interior Entry,Exterior Entry,Partially Finished
- Number of fireplaces: 1
Interior area
- Total structure area: 6,768
- Total interior livable area: 6,768 sqft
- Finished area above ground: 5,168
- Finished area below ground: 1,600
Property
Parking
- Total spaces: 2
- Parking features: Garage Faces Front, Attached
- Attached garage spaces: 2
Accessibility
- Accessibility features: None
Features
- Levels: Four
- Stories: 4
- Pool features: None
Lot
- Size: 8,642 Square Feet
Details
- Additional structures: Above Grade, Below Grade
- Parcel number: 0411 34 0002
- Zoning: 140
- Special conditions: Standard
Construction
Type & style
- Home type: SingleFamily
- Architectural style: Traditional,Transitional
- Property subtype: Single Family Residence
Materials
- Stone, Cement Siding, Other
- Foundation: Other
Condition
- New construction: No
- Year built: 2016
Details
- Builder model: GAINSBOROUGH
- Builder name: STANLEY MARTIN
Utilities & green energy
- Sewer: Public Sewer
- Water: Public
Community & HOA
Community
- Subdivision: Manor Ridge
HOA
- Has HOA: Yes
- Services included: Trash, Other
- HOA fee: $95 monthly
Location
- Region: Falls Church
Financial & listing details
- Price per square foot: $303/sqft
- Tax assessed value: $1,908,190
- Annual tax amount: $21,972
- Date on market: 10/12/2023
- Listing agreement: Exclusive Right To Sell
- Ownership: Fee Simple
Price history
| Date | Event | Price |
|---|---|---|
| 4/23/2024 | Sold | $2,050,000-2.3%$303/sqft |
Source:  Bright MLS #VAFX2149300 Report a problem Bright MLS #VAFX2149300 Report a problem | ||
| 4/10/2024 | Pending sale | $2,099,000$310/sqft |
Source: Bright MLS #VAFX2149300 Report a problem | ||
| 3/20/2024 | Contingent | $2,099,000$310/sqft |
Source: Bright MLS #VAFX2149300 Report a problem | ||
| 3/15/2024 | Price change | $2,099,000-1.4%$310/sqft |
Source: Bright MLS #VAFX2149300 Report a problem | ||
| 1/31/2024 | Price change | $2,129,000-0.9%$315/sqft |
Source: Bright MLS #VAFX2149300 Report a problem | ||
| 12/6/2023 | Price change | $2,149,000-1.4%$318/sqft |
Source: Bright MLS #VAFX2149300 Report a problem | ||
| 11/8/2023 | Price change | $2,180,000-0.9%$322/sqft |
Source: Bright MLS #VAFX2149300 Report a problem | ||
| 10/12/2023 | Listed for sale | $2,199,000+38.7%$325/sqft |
Source: Bright MLS #VAFX2149300 Report a problem | ||
| 1/3/2017 | Sold | $1,585,055$234/sqft |
Source: Public Record Report a problem | ||
Public tax history
| Year | Property taxes | Tax assessment |
|---|---|---|
| 2025 | $23,001 +1.9% | $1,950,880 +2.1% |
| 2024 | $22,571 +2.7% | $1,910,370 +0.1% |
| 2023 | $21,973 +4.1% | $1,908,190 +5.4% |
| 2022 | $21,111 | $1,809,770 +4% |
| 2021 | -- | $1,740,190 +6.8% |
| 2020 | $19,655 +0.7% | $1,629,120 +0.7% |
| 2019 | $19,518 +3.3% | $1,617,760 +3.3% |
| 2018 | $18,903 -2.4% | $1,566,780 -4.2% |
| 2017 | $19,364 +214% | $1,635,440 +213.3% |
| 2016 | $6,167 +3.7% | $522,000 |
| 2015 | $5,946 | $522,000 |
Find assessor info on the county website
Neighborhood: 22043
Nearby homes
- $2,401,7006 bd6 ba6.2k sqft2135 Crimmins Ln, Falls Church, VA 22043Off Market
- $2,177,5005 bd5 ba4.5k sqft2131 Crimmins Ln, Falls Church, VA 22043Off Market
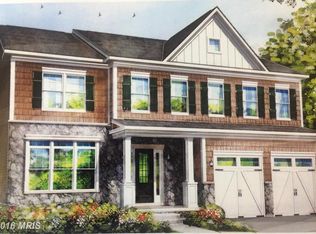
- $2,169,2004 bd5 ba4.6k sqft2139 Crimmins Ln, Falls Church, VA 22043Off Market
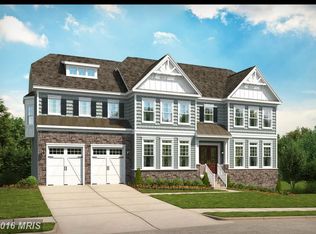
- $2,426,7006 bd6 ba5.1k sqft2141 Crimmins Ln, Falls Church, VA 22043Off Market
- $2,514,9005 bd6 ba4.9k sqft2137 Crimmins Ln, Falls Church, VA 22043Off Market
- $1,413,1004 bd3 ba2.4k sqft6447 Orland St, Falls Church, VA 22043Off Market
- $1,295,2004 bd3 ba2.4k sqft6445 Orland St, Falls Church, VA 22043Off Market
- $2,550,0006 bd7 ba6.6k sqft6449 Orland St, Falls Church, VA 22043Sold
Nearby schools
GreatSchools rating
- 10/10Haycock Elementary SchoolGrades: PK-6Distance: 0.5 mi
- 10/10Longfellow Middle SchoolGrades: 7-8Distance: 0.6 mi
- 9/10McLean High SchoolGrades: 9-12Distance: 1.8 mi
Schools provided by the listing agent
- Elementary: Haycock
- Middle: Longfellow
- High: Mclean
- District: Fairfax County Public Schools
Source: Bright MLS. This data may not be complete. We recommend contacting the local school district to confirm school assignments for this home.
Get a cash offer in 3 minutes
Find out how much your home could sell for in as little as 3 minutes with a no-obligation cash offer.
Estimated market value
$2,225,300
Get a cash offer in 3 minutes
Find out how much your home could sell for in as little as 3 minutes with a no-obligation cash offer.
Estimated market value
$2,225,300
- Virginia
- Fairfax County
- Falls Church
- 22043
- 2133 Crimmins Ln
Nearby cities
Nearby neighborhoods
Nearby zip codes
Other Falls Church Topics
