Fully renovated 3 bedroom, 2 bath home in the heart of Carrollton with an unbeatable combination of style, function, and space. Situated on an irregular lot that faces a quiet cul de sac and backs to the street, this property offers a rare oversized back driveway with parking for 10+ vehicles plus an additional cement pad, perfect for extra cars, trailers, or recreational use. Inside, you’ll find a bright, open feel with fresh paint, new carpet, and modern finishes throughout. The updated kitchen features new shaker-style cabinets, quartz countertops, subway tile backsplash, stainless steel appliances, and ample storage. Both bathrooms have been fully updated with contemporary fixtures, new vanities, and designer tile. The bedrooms are generously sized with great natural light, and the primary suite offers a private bath with walk-in shower. The large backyard provides plenty of space for outdoor entertaining, pets, or a garden, with room to create your dream setup. Additional updates include new lighting, hardware, and more. Conveniently located near shopping, dining, and major highways for easy commuting. Move-in ready with every detail thoughtfully updated—this is a rare find with incredible parking and lot potential.
Sold
Price Unknown
2133 Crockett Dr, Carrollton, TX 75006
3beds
1,398sqft
Single Family Residence
Built in 1967
0.27 Acres Lot
$355,000 Zestimate®
$--/sqft
$1,961 Estimated rent
Home value
$355,000
$323,000 - $391,000
$1,961/mo
Zestimate® history
Owner options
List your home for rent
$1,961/mo
Rent Zestimate®
Find your next renter with Zillow Rental Manager. Plus, with online applications, you can quickly screen prospective tenants – for free.
$1,961/mo
Rent Zestimate®
Refinance and save
Refinancing to a lower rate could help reduce your monthly payments and save thousands over the life of the loan.
Explore your selling options
Work with a Zillow partner agent
Leverage their expertise and Zillow's premium Showcase listings to get your home seen by more buyers.
Get startedList with your own agent
Get your home in front of millions of buyers by listing it on Zillow.
Learn how to do itSell it yourself
Take full control of how buyers see your home on Zillow by listing For Sale by Owner (FSBO).
List your homeWhat's special
Modern finishesFresh paintLarge backyardGreat natural lightIrregular lotStainless steel appliancesQuartz countertops
Zillow last checked:
Listing updated:
Listed by:
Casey Smith 0693210 682-429-9942,
Texcel Real Estate, LLC 682-429-9942
Bought with:
Haley Howard
RE/MAX Trinity
Source: NTREIS,MLS#: 21030997
Facts & features
Interior
Bedrooms & bathrooms
- Bedrooms: 3
- Bathrooms: 2
- Full bathrooms: 2
Primary bedroom
- Level: First
- Dimensions: 14 x 10
Bedroom
- Level: First
- Dimensions: 14 x 9
Bedroom
- Level: First
- Dimensions: 10 x 11
Dining room
- Level: First
- Dimensions: 11 x 11
Other
- Level: First
- Dimensions: 5 x 7
Kitchen
- Level: First
- Dimensions: 15 x 13
Living room
- Level: First
- Dimensions: 12 x 21
Heating
- Central
Cooling
- Central Air, Electric
Appliances
- Included: Dishwasher, Disposal
- Laundry: Washer Hookup, Dryer Hookup, Laundry in Utility Room
Features
- Other, Pantry, Cable TV
- Flooring: Carpet, Luxury Vinyl Plank, Tile
- Has basement: No
- Has fireplace: No
Interior area
- Total interior livable area: 1,398 sqft
Property
Parking
- Total spaces: 2
- Parking features: Additional Parking, Driveway, Off Street, Paved, Garage Faces Rear, See Remarks
- Attached garage spaces: 2
- Has uncovered spaces: Yes
Features
- Levels: One
- Stories: 1
- Pool features: None
- Fencing: Chain Link,Wood
Lot
- Size: 0.27 Acres
- Features: Irregular Lot
Details
- Parcel number: 14033500140120000
Construction
Type & style
- Home type: SingleFamily
- Architectural style: Traditional,Detached
- Property subtype: Single Family Residence
Materials
- Brick
- Foundation: Slab
- Roof: Composition
Condition
- Year built: 1967
Utilities & green energy
- Sewer: Public Sewer
- Water: Public
- Utilities for property: Sewer Available, Water Available, Cable Available
Community & HOA
Community
- Subdivision: Crosby Estates
HOA
- Has HOA: No
Location
- Region: Carrollton
Financial & listing details
- Tax assessed value: $332,070
- Annual tax amount: $6,826
- Date on market: 8/13/2025
- Cumulative days on market: 9 days
- Listing terms: Cash,Conventional,VA Loan
Price history
| Date | Event | Price |
|---|---|---|
| 9/18/2025 | Sold | -- |
Source: NTREIS #21030997 Report a problem | ||
| 8/29/2025 | Pending sale | $359,999$258/sqft |
Source: NTREIS #21030997 Report a problem | ||
| 8/25/2025 | Contingent | $359,999$258/sqft |
Source: NTREIS #21030997 Report a problem | ||
| 8/13/2025 | Listed for sale | $359,999$258/sqft |
Source: NTREIS #21030997 Report a problem | ||
Public tax history
| Year | Property taxes | Tax assessment |
|---|---|---|
| 2025 | $3,558 +269.3% | $332,070 |
| 2024 | $964 +8.5% | $332,070 +16.5% |
| 2023 | $888 -51.7% | $285,080 |
| 2022 | $1,841 +4.8% | $285,080 +29.7% |
| 2021 | $1,757 +7.5% | $219,860 +11.5% |
| 2020 | $1,635 +9.2% | $197,130 |
| 2019 | $1,498 +8.7% | $197,130 +12.5% |
| 2018 | $1,378 -47.8% | $175,190 +23.7% |
| 2017 | $2,640 +10.9% | $141,650 +13.1% |
| 2016 | $2,380 +13.1% | $125,200 +21.1% |
| 2015 | $2,105 | $103,410 +4.6% |
| 2014 | $2,105 | $98,870 |
| 2013 | -- | -- |
| 2012 | -- | -- |
| 2011 | -- | -- |
| 2010 | -- | -- |
| 2009 | -- | -- |
| 2008 | -- | -- |
| 2007 | -- | -- |
| 2005 | -- | -- |
| 2004 | -- | -- |
| 2003 | -- | -- |
| 2002 | -- | -- |
| 2001 | -- | -- |
Find assessor info on the county website
Neighborhood: Rohton Park
Nearby homes
- $259,9003 bd2 ba1.2k sqft2131 Crockett Dr, Carrollton, TX 75006Off Market
- $299,8003 bd2 ba1.1k sqft2135 Crockett Dr, Carrollton, TX 75006Off Market
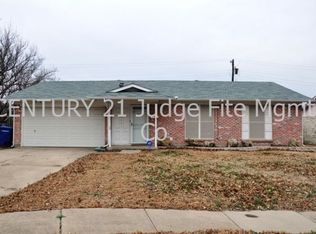
- $343,3004 bd2 ba1.7k sqft2129 Crockett Dr, Carrollton, TX 75006Off Market
- $279,3003 bd2 ba1.4k sqft2201 Crockett Dr, Carrollton, TX 75006Off Market
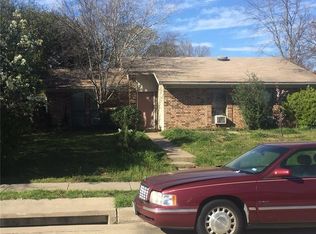
- $423,6004 bd3 ba2.2k sqft2132 Nolan Dr, Carrollton, TX 75006Off Market
- $346,6003 bd2 ba1.6k sqft2130 Nolan Dr, Carrollton, TX 75006Off Market
- $299,9003 bd2 ba1.7k sqft2137 Crockett Dr, Carrollton, TX 75006Off Market
- $317,7004 bd2 ba1.7k sqft2127 Crockett Dr, Carrollton, TX 75006Off Market
Nearby schools
GreatSchools rating
- 6/10McLaughlin Strickland Elementary SchoolGrades: PK-5Distance: 0.5 mi
- 6/10Perry Middle SchoolGrades: 6-8Distance: 1 mi
- 3/10Turner High SchoolGrades: 9-12Distance: 0.6 mi
Schools provided by the listing agent
- Elementary: Mclaughlin
- Middle: Perry
- High: Turner
- District: Carrollton-Farmers Branch ISD
Source: NTREIS. This data may not be complete. We recommend contacting the local school district to confirm school assignments for this home.
Get a cash offer in 3 minutes
Find out how much your home could sell for in as little as 3 minutes with a no-obligation cash offer.
Estimated market value
$355,000
Get a cash offer in 3 minutes
Find out how much your home could sell for in as little as 3 minutes with a no-obligation cash offer.
Estimated market value
$355,000
- Texas
- Dallas County
- Carrollton
- 75006
- Rohton Park
- 2133 Crockett Dr
Nearby cities
Nearby neighborhoods
Nearby zip codes
Other Carrollton Topics
