Skip main navigation
For sale
  • Price cut: $50K (6/26)
    $1,248,888

    2133 Cryer Pl, Hayward, CA 94545

    4beds
    2,266sqft
    : 
    Loading
    Get pre-qualified
    Single Family Residence
    Built in 2008
    4,273 Square Feet Lot
    $-- Zestimate®
    $551/sqft
    $335/mo HOA

    What's special

    Simulated wood flooringHigh ceilingsFormal dining areaRecessed lightingPlantation shutters throughoutCeiling fans
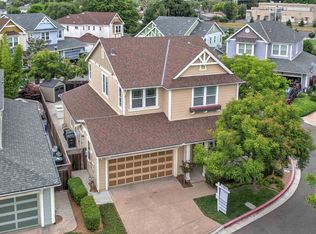
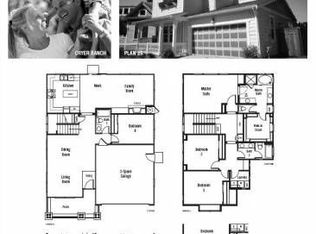
    Nestled in a small development of 12 homes in Hayward is this 2008 built 4 bedroom / 3 bathroom home with 2,266 square feet of living space. A main level consisting of a great room offering a living space with built-in cabinets and fireplace, a formal dining area, and a kitchen with center island, ample cabinet space and pantry and ground floor bedroom and full bath. Upper level consisting of a Primary bedroom with walk-in closet and en-suite bathroom with dual sinks, separate shower and tub. 2 additional bedrooms, full bath and laundry room. Low maintenance yard with stamped concrete patio and pergola perfect for entertaining and al-fresco dining. Other amenities include: leased solar, high ceilings, recessed lighting, plantation shutters throughout, ceiling fans, simulated wood flooring, and 2 car garage. Minutes to Chabot College, Hayward BART, Costco, Southland Mall and major thoroughfares. A MUST SEE!
    37 days
    |
    729
    |
    17
    |

    Zillow last checked:

    Listing updated:

    Listed by:

    Marlon Austria DRE #01218226 650-355-2121,

    Realty World Bay Area R.E. 650-355-2121

    Source: SFAR,MLS#: 426134887MLS LogoOriginating MLS: San Francisco Association of REALTORS

    Loading...

      Facts & features

      Interior

      Bedrooms & bathrooms
      • Bedrooms: 4
      • Bathrooms: 3
      • Full bathrooms: 3
      Rooms
      • Room types: Great Room
      Primary bedroom
      • Features: Walk-In Closet
      • Area: 0
      • Dimensions: 0 x 0
      Bedroom 1
      • Area: 0
      • Dimensions: 0 x 0
      Bedroom 2
      • Area: 0
      • Dimensions: 0 x 0
      Bedroom 3
      • Area: 0
      • Dimensions: 0 x 0
      Bedroom 4
      • Area: 0
      • Dimensions: 0 x 0
      Primary bathroom
      • Features: Double Vanity, Shower Stall(s), Tub, Walk-In Closet
      Bathroom
      • Features: Double Vanity, Tub w/Shower Over
      Dining room
      • Features: Formal Area
      • Area: 0
      • Dimensions: 0 x 0
      Family room
      • Area: 0
      • Dimensions: 0 x 0
      Kitchen
      • Features: Granite Counters, Kitchen Island, Pantry Closet
      • Level: Main
      • Area: 0
      • Dimensions: 0 x 0
      Living room
      • Features: Great Room
      • Level: Main
      • Area: 0
      • Dimensions: 0 x 0
      Heating
      • Central
      Cooling
      • Central Air
      Appliances
      • Included: Dishwasher, Disposal, Free-Standing Refrigerator, Gas Cooktop, Gas Water Heater, Microwave
      • Laundry: Inside Room, Upper Level
      Features
      • Flooring: Carpet, Simulated Wood
      • Windows: Double Pane Windows, Window Coverings
      • Basement: None
      • Number of fireplaces: 1
      • Fireplace features: Living Room, Raised Hearth
      Interior area
      • Total structure area: 2,266
      • Total interior livable area: 2,266 sqft

      Property

      Parking
      • Total spaces: 2
      • Parking features: Driveway, Attached, Enclosed, Garage Door Opener, Inside Entrance, Side By Side, On Site (Single Family Only)
      • Has attached garage: Yes
      • Has uncovered spaces: Yes
      Features
      • Stories: 2
      • Fencing: Fenced
      Lot
      • Size: 4,273 Square Feet
      Details
      • Parcel number: 44110111
      • Special conditions: Offer As Is,Standard

      Construction

      Type & style
      • Home type: SingleFamily
      • Architectural style: Contemporary
      • Property subtype: Single Family Residence
      • Attached to another structure: Yes
      Materials
      • Foundation: Slab
      • Roof: Other
      Condition
      • Year built: 2008

      Utilities & green energy

      • Water: Public
      • Utilities for property: Sewer Connected

      Community & HOA

      Community
      • Security: Double Strapped Water Heater, Video System
      HOA
      • Has HOA: Yes
      • Services included: Common Areas, Maintenance Grounds
      • HOA fee: $335 monthly
      • HOA name: Cryer Ranch Homeowners Association
      • HOA phone: 510-784-2600
      Location
      • Region: Hayward
      • Elevation: 0

      Financial & listing details

      • Price per square foot: $551/sqft
      • Tax assessed value: $1,001,237
      • Price range: $1.2M - $1.2M
      • Date on market: 5/30/2026
      • Cumulative days on market: 36 days
      • Total actual rent: 0
      • Road surface type: Paved Sidewalk

        Estimated market value

        Not available

        Estimated sales range

        Not available

        Not available

        Price history

        DateEventPrice
        6/26/2026Price change$1,248,888-3.8%$551/sqft
        Source: SFAR #426134887 Report a problem
        5/30/2026Listed for sale$1,298,888+40.4%$573/sqft
        Source: SFAR #426134887 Report a problem
        8/27/2020Sold$925,000+5.4%$408/sqft
        Source: CCAR #40909360 Report a problem
        7/1/2020Pending sale$878,000$387/sqft
        Source: Dudum Real Estate Group #40909360 Report a problem
        6/20/2020Listed for sale$878,000+53.4%$387/sqft
        Source: Dudum Real Estate Group #40909360 Report a problem
        3/20/2009Sold$572,500$253/sqft
        Source: Public Record Report a problem

        Public tax history

        YearProperty taxesTax assessment
        2025-- $1,001,237 +2%
        2024$12,002 +1.5%$981,610 +2%
        2023$11,822 +2%$962,370 +2%
        2022$11,590 +0.8%$943,500 +2%
        2021$11,496 +37.3%$925,000 +37.3%
        2020$8,376 -0.8%$673,494 +2%
        2019$8,444 +9.2%$660,293 +2%
        2018$7,730 $647,348 +2%
        2017$7,730 +5.9%$634,656 +2%
        2016$7,296 +7.6%$622,215 +1.5%
        2015$6,782 $612,874 +2%
        2014$6,782 $600,874 +10.3%
        2013-- $545,000 +16%
        2012-- $470,000 -14.5%
        2011-- $550,000
        2010-- $550,000 +2.9%
        2009-- $534,396

        Find assessor info on the county website

        Monthly payment

        Est. payment

        Payment breakdown

        Explore the cost of this home by adjusting the details. Changes won't be saved.
        All calculations are estimates and provided by Zillow, Inc. for informational purposes only. Actual amounts may vary.
        HOA fees may include property taxes on listings classified as Co-Ops. Contact the listing agent and/or owner for fee details.
        Mortgage interest rates are dependent on a number of factors, including credit score, down payment, and repayment length. Interest rate data provided by Zillow Group Marketplace, Inc. as of 1/1/1970 from various mortgage lenders with which we have lead or other similar arrangements; the Estimated Payment is an average of those rates.
        See how much you could borrow to make a competitive offer.

        Climate risks

        Neighborhood: Mt Eden

        Getting around

        38 / 100
        Car-Dependent
        42 / 100
        Some Transit
        52 / 100
        Bikeable

        Nearby schools

        GreatSchools rating

        A local agent can set up tours, give advice and negotiate with sellers.

        Browse local experts

        Similar homes

        Skip to the end of the carouselSkip to the beginning of the carousel
            • Local buyer's agents are ready to help