Beautiful gated Mediterranean style home in the heart of ''The Hill'' on 1.15 acres giving an unobstructed view of downtown Augusta. This elegant home is 3,921 square feet, The inviting entry way brings you into the huge living room with fireplace which flows to the dining room and Butler's pantry. Across the hall you will find a beautiful den and primary bedroom with 2 en-suite baths. Both the den and primary bedroom open to the sun porch featuring tile floors and an expansive view of downtown and the grounds. Handsome half bath on main floor is easily accessible for guests. Front staircase opens to second floor hall to en-suite bedroom and bath and an additional bedroom. The second bedrooms shares a Jack-n-Jill bath with the back bedroom, and the back staircase to the kitchen. Huge basement offers multiple areas for laundry, washer/dryer, storage, and space for activities or hobbies. It also can be access from outside. The expansive yard has been host to many elegant evenings over the years. Double car garage in back has adjacent area which has served as an herb garden. The driveway extends to the back on Gordon Lane and offers ample parking for the family. Call for an appointment to experience this architectural delight on ''The Hill''.
Sold for $1,300,000
$1,300,000
2133 Cumming Road, Augusta, GA 30904
4beds
3,921sqft
Single Family Residence
Built in 1929
1.15 Acres Lot
$1,299,800 Zestimate®
$332/sqft
$3,806 Estimated rent
Home value
$1,299,800
$1.21M - $1.40M
$3,806/mo
Zestimate® history
Owner options
List your home for rent
$3,806/mo
Rent Zestimate®
Find your next renter with Zillow Rental Manager. Plus, with online applications, you can quickly screen prospective tenants – for free.
$3,806/mo
Rent Zestimate®
Refinance and save
$8,656/mo
Est. payment
Refinancing to a lower rate could help reduce your monthly payments and save thousands over the life of the loan.
$8,656/mo
Est. payment
Explore your selling options
Work with a Zillow partner agent
Leverage their expertise and Zillow's premium Showcase listings to get your home seen by more buyers.
Get startedList with your own agent
Get your home in front of millions of buyers by listing it on Zillow.
Learn how to do itSell it yourself
Take full control of how buyers see your home on Zillow by listing For Sale by Owner (FSBO).
List your homeWhat's special
Zillow last checked:
Listing updated:
Listed by:
Elizabeth D Jones 706-564-6612,
Blanchard & Calhoun - WA,
Susan Rice 706-373-2248,
Blanchard & Calhoun - WA
Bought with:
Venus Morris Griffin, 332408
Meybohm Real Estate - Wheeler
Source: Hive MLS,MLS#: 100588530 Originating MLS: REALTORS® of Greater Augusta
Originating MLS: REALTORS® of Greater AugustaFacts & features
Interior
Bedrooms & bathrooms
- Bedrooms: 4
- Bathrooms: 4
- Full bathrooms: 3
- 1/2 bathrooms: 1
Rooms
- Room types: Living Room, Dining Room, Breakfast Room, Other, Den, Master Bedroom, Bedroom 2, Bedroom 3, Bedroom 4
Primary bedroom
- Level: Main
- Dimensions: 17 x 16.6
Bedroom 2
- Description: Could be Second Master
- Level: Upper
- Dimensions: 13 x 17
Bedroom 3
- Level: Upper
- Dimensions: 15 x 10
Bedroom 4
- Level: Upper
- Dimensions: 15 x 11
Breakfast room
- Level: Main
- Dimensions: 13 x 9
Den
- Level: Main
- Dimensions: 18.6 x 16
Dining room
- Level: Main
- Dimensions: 17 x 12
Kitchen
- Level: Main
- Dimensions: 15.8 x 13
Living room
- Level: Main
- Dimensions: 18 x 30
Other
- Description: Butler's Pantry
- Level: Main
- Dimensions: 7 x 8
Other
- Description: Sun Porch
- Level: Main
- Dimensions: 11 x 17.6
Heating
- Other, Heat Pump, Electric, Natural Gas
Cooling
- Central Air, Ceiling Fan(s), Heat Pump
Appliances
- Included: Vented Exhaust Fan, Electric Oven, Electric Cooktop, Built-In Microwave, Built-In Electric Oven, Refrigerator, Disposal, Dishwasher
- Laundry: Dryer Hookup, Washer Hookup, In Basement
Features
- Walk-in Closet(s), High Ceilings, Ceiling Fan(s), Walk-in Shower, Basement, Gas Log, Tile Counters, Walk-In Closet(s)
- Flooring: Carpet, Tile, Wood, Ceramic Tile
- Basement: Interior Entry,Walk-Out Access
- Attic: None
- Number of fireplaces: 2
- Fireplace features: Gas Log
Interior area
- Total structure area: 3,921
- Total interior livable area: 3,921 sqft
Property
Parking
- Total spaces: 2
- Parking features: Garage Faces Front, Paved, Garage, Parking Pad
- Garage spaces: 2
- Details: Driveway
Accessibility
- Accessibility features: None
Features
- Levels: Two
- Patio & porch: See Remarks
- Exterior features: Garden
- Pool features: None
- Fencing: Back Yard,Front Yard
- Has view: Yes
- View description: See Remarks
- Waterfront features: None
- Frontage type: See Remarks
Lot
- Size: 1.15 Acres
- Dimensions: 209 x 221 x 20 x 229 x 271
- Features: Front Yard, Landscaped, Rolling Slope, Sprinklers in Front, Sprinklers in Rear
Details
- Parcel number: 0344021000
- Zoning: Residential
- Special conditions: Standard
Construction
Type & style
- Home type: SingleFamily
- Architectural style: Historic District
- Property subtype: Single Family Residence
Materials
- Stucco, Wood Frame
- Foundation: Brick/Mortar, Block
- Roof: Tile
Condition
- New construction: No
- Year built: 1929
Utilities & green energy
- Sewer: Public Sewer
- Water: Public
- Utilities for property: Cable Available, Natural Gas Available, Sewer Available, Sewer Connected, Water Connected
Green energy
- Green verification: None
Community & HOA
Community
- Security: Smoke Detector(s)
- Subdivision: The Hill
HOA
- Has HOA: No
Location
- Region: Augusta
Financial & listing details
- Price per square foot: $332/sqft
- Tax assessed value: $879,350
- Annual tax amount: $4,063
- Date on market: 7/14/2026
- Cumulative days on market: 12 days
- Listing agreement: Exclusive Right To Sell
- Listing terms: Cash,Conventional
Price history
| Date | Event | Price |
|---|---|---|
| 9/22/2026 | Sold | $1,300,000-13.3%$332/sqft |
Source:  Hive MLS #100588530 Report a problem Hive MLS #100588530 Report a problem | ||
| 7/27/2026 | Contingent | $1,500,000$383/sqft |
Source: Hive MLS #100588530 Report a problem | ||
| 7/14/2026 | Listed for sale | $1,500,000+1566.7%$383/sqft |
Source: Hive MLS #100588530 Report a problem | ||
| 6/1/1979 | Sold | $90,000$23/sqft |
Source: Agent Provided Report a problem | ||
Public tax history
| Year | Property taxes | Tax assessment |
|---|---|---|
| 2025 | $4,063 +11.6% | $351,740 +13% |
| 2024 | $3,640 -9.4% | $311,376 -11.6% |
| 2023 | $4,018 +14.2% | $352,272 +44.6% |
| 2022 | $3,520 -1.9% | $243,590 +6.2% |
| 2021 | $3,588 -19.1% | $229,313 -12.2% |
| 2020 | $4,435 -0.9% | $261,247 |
| 2019 | $4,474 -0.1% | $261,247 |
| 2018 | $4,481 +0.1% | $261,247 |
| 2017 | $4,474 +1.7% | $261,247 |
| 2016 | $4,401 | $261,247 |
| 2015 | $4,401 +1.2% | $261,247 |
| 2014 | $4,351 | $261,247 |
| 2013 | -- | -- |
| 2012 | -- | -- |
| 2011 | -- | -- |
| 2010 | -- | -- |
| 2009 | -- | -- |
| 2008 | -- | -- |
| 2007 | -- | -- |
| 2005 | -- | -- |
| 2004 | -- | -- |
| 2001 | -- | -- |
| 2000 | -- | -- |
Find assessor info on the county website
Neighborhood: Summerville
Nearby homes
- $54,363-- bd-- ba-- sqft808 Gordon Ln, Augusta, GA 30904Off Market
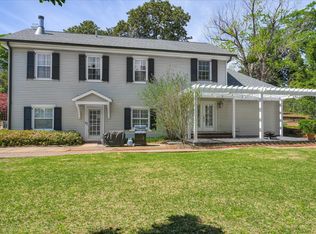
- $500,0005 bd5 ba3.1k sqft2125 Cumming Rd, Augusta, GA 30904Sold
- $2,373,1005 bd7 ba619 sqft2135 Cumming Rd, Augusta, GA 30904Off Market
- $435,0003 bd2 ba1.5k sqft804 Gordon Ln, Augusta, GA 30904Off Market
- $561,1003 bd2 ba2.7k sqft2123 Cumming Rd, Augusta, GA 30904Off Market
- $572,9003 bd2 ba2.9k sqft2121 Cumming Rd, Augusta, GA 30904Off Market
- $137,9002 bd1 ba1.1k sqft2126 Gary St, Augusta, GA 30904Off Market
- $140,6002 bd2 ba1.1k sqft2128 Gary St, Augusta, GA 30904Off Market
Nearby schools
GreatSchools rating
- 4/10Lake Forest Hills Elementary SchoolGrades: PK-5Distance: 2.6 mi
- NALangford Middle SchoolGrades: 6-8Distance: 1.9 mi
- 3/10Academy of Richmond County High SchoolGrades: 9-12Distance: 0.4 mi
Schools provided by the listing agent
- Elementary: Lake Forest Elementary School
- Middle: Tutt
- High: Richmond Academy
Source: Hive MLS. This data may not be complete. We recommend contacting the local school district to confirm school assignments for this home.
Sell for more on Zillow
Get a Zillow Showcase℠ listing at no additional cost and you could sell for .
$1,299,800
2% more
+$25,996
With Zillow Showcase(estimated)
$1,325,796
Sell for more on Zillow
Get a Zillow Showcase℠ listing at no additional cost and you could sell for .
$1,299,800
2% more
+$25,996
With Zillow Showcase(estimated)
$1,325,796
- Georgia
- Richmond County
- Augusta
- 30904
- Summerville
- 2133 Cumming Road
