Skip main navigation
Closed
  • $220,000

    2133 Denham Ave, Columbia, TN 38401

    2beds
    1,129sqft
    Single Family Residence, Residential
    Built in 1945
    6,534 Square Feet Lot
    $215,300 Zestimate®
    $195/sqft
    $1,588 Estimated rent

    Home value

    $215,300

    $196,000 - $235,000

    $1,588/mo

    Zestimate® history
    Loading
    Loading...

    Owner options

    List your home for rent

    $1,588/mo

    Rent Zestimate®

    Find your next renter with Zillow Rental Manager. Plus, with online applications, you can quickly screen prospective tenants – for free.

    Learn more

    $1,588/mo

    Rent Zestimate®

    Refinance and save

    $1,341/mo

    Est. payment

    Refinancing to a lower rate could help reduce your monthly payments and save thousands over the life of the loan.

    See today's rates

    $1,341/mo

    Est. payment

    Explore your selling options

    Work with a Zillow partner agent

    Leverage their expertise and Zillow's premium Showcase listings to get your home seen by more buyers.

    Get started

    List with your own agent

    Get your home in front of millions of buyers by listing it on Zillow.

    Learn how to do it

    Sell it yourself

    Take full control of how buyers see your home on Zillow by listing For Sale by Owner (FSBO).

    List your home

    What's special

    Board-and-batten sidingModern exteriorPlenty of storageAttic spaceRestored original hardwood floorsEnergy-efficient windows
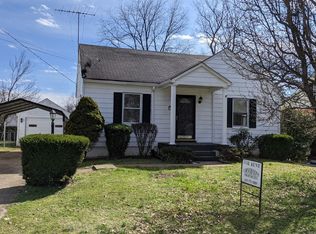
    Charming Contemporary Home. Thoughtfully updated in 2021. Cedar accents both inside and out, this home stands out with its modern exterior, featuring energy-efficient windows and board-and-batten siding for an updated and inviting look. Restored original hardwood floors and durable, newer vinyl plank flooring that seamlessly ties the space together. Rest easy knowing that all permits and inspections have been completed, with brand-new plumbing, electrical, and HVAC systems installed for long-term peace of mind. Home also offers plenty of storage, including attic space and a versatile 323 sq. ft. basement with a separate entrance, currently used as a bonus room and storage area. With potential to finish out the basement, you can expand the living space to a total of 1,129 sq. ft., making this property even more functional for your needs. Located within walking distance of Highland Park Elementary School, Columbia staple Mexican restaurant, Zaxby's and Aldi. This home is ideal for families or anyone seeking a convenient and vibrant community setting.

    Zillow last checked:

    Listing updated:

    Listing Provided by:

    Raul Aguilar 530-208-8782,

    Zach Taylor Real Estate

    Bought with:

    John Johnny Cothran, 289498

    Steve Cothran Realty, LLC

    Source: RealTracs MLS as distributed by MLS GRID,MLS#: 2785085MLS Logo

    Facts & features

    Interior

    Bedrooms & bathrooms
    • Bedrooms: 2
    • Bathrooms: 1
    • Full bathrooms: 1
    • Main level bedrooms: 2
    Bedroom 1
    • Features: Extra Large Closet
    • Level: Extra Large Closet
    • Area: 143 Square Feet
    • Dimensions: 13x11
    Bedroom 2
    • Area: 117 Square Feet
    • Dimensions: 9x13
    Bonus room
    • Features: Basement Level
    • Level: Basement Level
    • Area: 340 Square Feet
    • Dimensions: 20x17
    Dining room
    • Features: Combination
    • Level: Combination
    Kitchen
    • Features: Eat-in Kitchen
    • Level: Eat-in Kitchen
    • Area: 110 Square Feet
    • Dimensions: 11x10
    Living room
    • Features: Combination
    • Level: Combination
    • Area: 192 Square Feet
    • Dimensions: 16x12
    Heating
    • Central
    Cooling
    • Central Air
    Appliances
    • Included: Electric Oven, Electric Range, Cooktop, Dishwasher, Disposal, Refrigerator
    • Laundry: Electric Dryer Hookup, Washer Hookup
    Features
    • High Speed Internet
    • Flooring: Concrete, Laminate
    • Has basement: Yes
    • Has fireplace: No
    Interior area
    • Total structure area: 1,129
    • Total interior livable area: 1,129 sqft
    • Finished area above ground: 806
    • Finished area below ground: 323

    Property

    Parking
    • Total spaces: 4
    • Parking features: Open
    • Uncovered spaces: 4
    Features
    • Levels: Two
    • Stories: 1
    • Patio & porch: Porch, Covered
    • Fencing: Partial
    Lot
    • Size: 6,534 sqft
    • Dimensions: 50 x 131
    • Features: Level
    Details
    • Parcel number: 113D C 03400 000
    • Special conditions: Standard

    Construction

    Type & style
    • Home type: SingleFamily
    • Architectural style: Contemporary
    • Property subtype: Single Family Residence, Residential
    Materials
    • Brick, Fiber Cement, Wood Siding
    • Roof: Asphalt
    Condition
    • New construction: No
    • Year built: 1945

    Utilities & green energy

    • Sewer: Public Sewer
    • Water: Public
    • Utilities for property: Water Available, Cable Connected

    Community & neighborhood

    Security
    • Security features: Carbon Monoxide Detector(s), Smoke Detector(s)
    Location
    • Region: Columbia
    • Subdivision: Green Hills

    Price history

    DateEventPrice
    3/4/2025Sold$220,000-6.4%$195/sqft
    Source: RealTracs MLS as distributed by MLS GRID #2785085 Report a problem
    2/5/2025Contingent$235,000$208/sqft
    Source: RealTracs MLS as distributed by MLS GRID #2785085 Report a problem
    2/1/2025Listed for sale$235,000+36.6%$208/sqft
    Source: RealTracs MLS as distributed by MLS GRID #2785085 Report a problem
    1/19/2021Sold$172,000+1.5%$152/sqft
    Source: RealTracs MLS as distributed by MLS GRID #2213185 Report a problem
    12/11/2020Listed for sale$169,500+97.1%$150/sqft
    Source: Loch Company #2213185 Report a problem
    10/18/2019Sold$86,000+65.4%$76/sqft
    Source: Public Record Report a problem
    11/30/2005Sold$52,000-8.6%$46/sqft
    Source: Public Record Report a problem
    12/7/1999Sold$56,900$50/sqft
    Source: Public Record Report a problem

    Public tax history

    YearProperty taxesTax assessment
    2025$985 $36,000
    2024$985 $36,000
    2023$985 $36,000
    2022$985 +23%$36,000 +52.7%
    2021$801 +16.6%$23,575 +16.6%
    2020$687 +51.9%$20,225
    2019$452 -34.1%$20,225
    2018$687 +12.2%$20,225 +40.5%
    2017$612 $14,400
    2016$612 +4.7%$14,400
    2015$585 $14,400
    2014$585 $14,400
    2013-- $14,400 +2.9%
    2012$566 +3.5%$14,000 +0%
    2011$547 $13,994
    2010$547 $13,994
    2009-- $13,994 -0.1%
    2008$543 +8.4%$14,007
    2007$501 +2.6%$14,007
    2006$489 -5.6%$14,007 +5%
    2005$518 +4.3%$13,345
    2004$496 $13,345
    2002$496 $13,345
    2001-- $13,345 -70.9%
    2000-- $45,859

    Find assessor info on the county website

    Neighborhood: 38401

    Nearby schools

    GreatSchools rating
    Schools provided by the listing agent
    • Elementary: Highland Park Elementary
    • Middle: Whitthorne Middle School
    • High: Columbia Central High School

    Source: RealTracs MLS as distributed by MLS GRID. This data may not be complete. We recommend contacting the local school district to confirm school assignments for this home.

    Get a cash offer in 3 minutes
    Find out how much your home could sell for in as little as 3 minutes with a no-obligation cash offer.
    Estimated market value
    $215,300
    Get a cash offer in 3 minutes
    Find out how much your home could sell for in as little as 3 minutes with a no-obligation cash offer.
    Estimated market value
    $215,300