Welcome to 2133 Dunn Ave: a character-rich split-level where Mediterranean soul meets modern comfort. The Spanish tile roof and crisp stucco exterior set a sophisticated tone before you even step inside! Gleaming hardwood floors flow through sun-drenched living spaces anchored by a classic fireplace — perfect for cozy evenings. Crown molding, recessed lighting, and a graceful pass-through lend timeless elegance, while the open flow between the formal dining room with its elegant chandelier and built-in cabinetry keeps entertaining effortless. The kitchen impresses with rich granite countertops and backsplash, with abundant oak cabinetry and a bright bay window overlooking the lush yard. The main bath offers dual sinks and a soaking tub. A versatile downstairs space with a private bath opens endless possibilities — guest suite, office, or income potential. The spa-inspired lower bathroom stuns with designer tile, a walk-in shower, and a statement vanity. The finished 2-car garage adds bonus space. Step outside to a spacious backyard retreat shaded by mature trees, with a bench, shed, and room to gather. Dual-pane windows, newer interior paint, and a truly livable floor plan complete this gem. Location, convenience, and accessibility! Ideally situated near major transportation, BART, shopping, dining, and commuter routes, offering easy access for everyday living. Whether commuting to work, dining out, or running errands, everything you need is just minutes away
Sold for $660,000
$660,000
2133 Dunn Ave, Richmond, CA 94801
3beds
1,353sqft
Residential, Single Family Residence
Built in 1939
5,227 Square Feet Lot
$657,200 Zestimate®
$488/sqft
$2,867 Estimated rent
Home value
$657,200
$591,000 - $729,000
$2,867/mo
Zestimate® history
Owner options
List your home for rent
$2,867/mo
Rent Zestimate®
Find your next renter with Zillow Rental Manager. Plus, with online applications, you can quickly screen prospective tenants – for free.
$2,867/mo
Rent Zestimate®
Refinance and save
$4,223/mo
Est. payment
Refinancing to a lower rate could help reduce your monthly payments and save thousands over the life of the loan.
$4,223/mo
Est. payment
Explore your selling options
Work with a Zillow partner agent
Leverage their expertise and Zillow's premium Showcase listings to get your home seen by more buyers.
Get startedList with your own agent
Get your home in front of millions of buyers by listing it on Zillow.
Learn how to do itSell it yourself
Take full control of how buyers see your home on Zillow by listing For Sale by Owner (FSBO).
List your homeWhat's special
Classic fireplaceAbundant oak cabinetryNewer interior paintTruly livable floor planCrown moldingCrisp stucco exteriorSpanish tile roof
Zillow last checked:
Listing updated:
Listed by:
Marco Rodriguez DRE #01365148 510-375-3172,
Genesis Real Estate,
Vanessa Rodriguez DRE #02004868 510-253-7777,
Genesis Real Estate
Bought with:
Annmarie Barajas, DRE #01898810
Heritage Rei Inc.
Source: CCAR,MLS#: 41136460
Facts & features
Interior
Bedrooms & bathrooms
- Bedrooms: 3
- Bathrooms: 2
- Full bathrooms: 2
Rooms
- Room types: 1 Bedroom, 1 Bath, 2 Bedrooms, Main Entry
Bathroom
- Features: Solid Surface, Stall Shower, Tile, Updated Baths, Sitting Area, Window, Shower Over Tub, Sunken Tub, Tub
Kitchen
- Features: Stone Counters, Range/Oven Free Standing, Refrigerator, Updated Kitchen
Heating
- Forced Air
Cooling
- Ceiling Fan(s)
Appliances
- Included: Free-Standing Range, Refrigerator, Gas Water Heater
- Laundry: Hookups Only
Features
- Formal Dining Room, Updated Kitchen
- Flooring: Hardwood, Tile
- Number of fireplaces: 1
- Fireplace features: Living Room
Interior area
- Total structure area: 1,353
- Total interior livable area: 1,353 sqft
Property
Parking
- Total spaces: 2
- Parking features: Attached, Direct Access, Off Street, Parking Spaces, RV/Boat Parking, Parking Lot, Garage Faces Front, On Street
- Attached garage spaces: 2
- Has uncovered spaces: Yes
Features
- Levels: Multi/Split
- Exterior features: Garden, Garden/Play, Storage
- Pool features: None
- Fencing: Fenced
Lot
- Size: 5,227 Square Feet
- Features: Level, Premium Lot, Back Yard, Front Yard, Landscaped, Private
Details
- Additional structures: Shed(s)
- Parcel number: 5301200225
- Special conditions: Standard
Construction
Type & style
- Home type: SingleFamily
- Architectural style: Mediterranean
- Property subtype: Residential, Single Family Residence
Materials
- Stucco
- Roof: Tile,Other
Condition
- Existing
- New construction: No
- Year built: 1939
Utilities & green energy
- Electric: No Solar
- Sewer: Public Sewer
- Water: Public
Green energy
- Energy efficient items: Other
Community & HOA
Community
- Subdivision: Richmond
HOA
- Has HOA: No
Location
- Region: Richmond
Financial & listing details
- Price per square foot: $488/sqft
- Tax assessed value: $217,787
- Annual tax amount: $4,515
- Date on market: 5/29/2026
Price history
| Date | Event | Price |
|---|---|---|
| 6/30/2026 | Sold | $660,000+1.7%$488/sqft |
Source:  CCAR #41136460 Report a problem CCAR #41136460 Report a problem | ||
| 6/10/2026 | Pending sale | $649,000$480/sqft |
Source: CCAR #41136460 Report a problem | ||
| 5/29/2026 | Listed for sale | $649,000+281.8%$480/sqft |
Source: CCAR #41136460 Report a problem | ||
| 6/7/2024 | Listing removed | -- |
Source: Zillow Rentals Report a problem | ||
| 5/25/2024 | Listed for rent | $3,295+5.4%$2/sqft |
Source: Zillow Rentals Report a problem | ||
| 5/2/2024 | Listing removed | -- |
Source: Zillow Rentals Report a problem | ||
| 3/18/2024 | Listed for rent | $3,125-5.2%$2/sqft |
Source: Zillow Rentals Report a problem | ||
| 11/16/2022 | Listing removed | -- |
Source: Zillow Rental Manager Report a problem | ||
| 10/24/2022 | Price change | $3,295-10.3%$2/sqft |
Source: Zillow Rental Manager Report a problem | ||
| 9/3/2022 | Listed for rent | $3,675$3/sqft |
Source: Zillow Rental Manager Report a problem | ||
| 8/4/2010 | Sold | $170,000+54.5%$126/sqft |
Source: Public Record Report a problem | ||
| 11/17/2009 | Sold | $110,000-66.2%$81/sqft |
Source: Public Record Report a problem | ||
| 12/2/2003 | Sold | $325,000+269.3%$240/sqft |
Source: Public Record Report a problem | ||
| 4/2/1996 | Sold | $88,000$65/sqft |
Source: Public Record Report a problem | ||
Public tax history
| Year | Property taxes | Tax assessment |
|---|---|---|
| 2025 | $4,515 +1.6% | $217,787 +2% |
| 2024 | $4,444 +1.3% | $213,518 +2% |
| 2023 | $4,386 +2.5% | $209,332 +2% |
| 2022 | $4,279 +1.8% | $205,229 +2% |
| 2021 | $4,205 +4.2% | $201,206 +1% |
| 2020 | $4,034 +2.4% | $199,144 +2% |
| 2019 | $3,941 +3.8% | $195,240 +2% |
| 2018 | $3,796 +2.7% | $191,413 +2% |
| 2017 | $3,695 +2% | $187,661 +2% |
| 2016 | $3,621 +2% | $183,982 +1.5% |
| 2015 | $3,549 | $181,219 +2% |
| 2014 | $3,549 | $177,670 +37.7% |
| 2013 | -- | $129,000 -3% |
| 2012 | -- | $133,000 -21.8% |
| 2011 | -- | $170,000 +33.9% |
| 2010 | -- | $127,000 +17.1% |
| 2009 | -- | $108,500 -70.5% |
| 2008 | -- | $368,000 -22% |
| 2007 | -- | $471,500 +39.4% |
| 2006 | -- | $338,130 +2% |
| 2005 | -- | $331,500 +2% |
| 2004 | -- | $325,000 +222% |
| 2003 | -- | $100,932 +2% |
| 2002 | -- | $98,954 +2% |
| 2001 | -- | $97,015 |
Find assessor info on the county website
Neighborhood: Belding Woods
Nearby homes
- $527,4002 bd1 ba888 sqft2125 Dunn Ave, Richmond, CA 94801Off Market

- $668,1003 bd2 ba1.3k sqft2139 Dunn Ave, Richmond, CA 94801Off Market

- $537,4003 bd1 ba1.3k sqft2121 Dunn Ave, Richmond, CA 94801Off Market
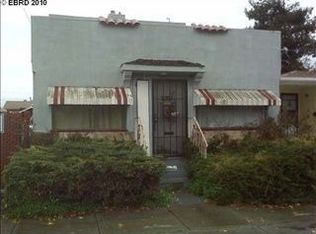
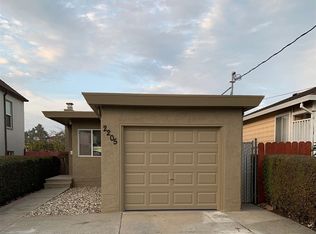
- $488,2002 bd1 ba801 sqft2205 Dunn Ave, Richmond, CA 94801Off Market
- $441,7002 bd1 ba583 sqft2115 Dunn Ave, Richmond, CA 94801Off Market
- $632,000-- bd-- ba-- sqft2208 Dunn Ave, Richmond, CA 94801Off Market
- $527,3003 bd1 ba1.1k sqft2132 Rheem Ave, Richmond, CA 94801Off Market
- $566,5003 bd1 ba1.1k sqft2126 Rheem Ave, Richmond, CA 94801Off Market
Nearby schools
GreatSchools rating
- 2/10Cesar E. Chavez Elementary SchoolGrades: K-6Distance: 0.3 mi
- 1/10Helms Middle SchoolGrades: 7-8Distance: 1 mi
- 3/10Richmond High SchoolGrades: 9-12Distance: 0.3 mi
Get a cash offer in 3 minutes
Find out how much your home could sell for in as little as 3 minutes with a no-obligation cash offer.
Estimated market value
$657,200
Get a cash offer in 3 minutes
Find out how much your home could sell for in as little as 3 minutes with a no-obligation cash offer.
Estimated market value
$657,200
Nearby cities
Nearby neighborhoods
Nearby zip codes
Other Richmond Topics
