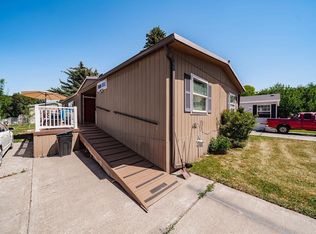
Fresh, Inviting & Move-In Ready! Welcome to 2133 Pinetree, a refreshed 4-bedroom, 2-bath Idaho Falls home offering comfortable living, flexible spaces & a fresh start for its next owners. Step inside to all-new paint & flooring throughout, creating a bright, clean feel that's ready for your personal style. The functional floor plan offers plenty of room to gather & unwind, while four bedrooms provide versatility for guests, a home office, hobbies or additional personal space. Multiple living areas make it easy to create spaces that fit your lifestyle, whether you're hosting friends, enjoying a quiet evening or simply needing room to spread out. Outside, the spacious yard provides plenty of opportunity to relax, play, garden or entertain, while a storage shed keeps tools, bikes & outdoor gear conveniently organized. With fresh updates, generous living space, a versatile layout & practical outdoor features, this move-in-ready Idaho Falls home offers comfort, functionality & plenty of room to make it your own.
For sale
$150,000
2133 E Pinetree Cir, Idaho Falls, ID 83401
4beds
1,377sqft
Manufactured Home, Double Wide
Built in 1999
-- sqft lot
$-- Zestimate®
$109/sqft
$925/mo HOA
What's special
Functional floor planVersatile layoutGenerous living spaceBright clean feelPractical outdoor featuresFour bedrooms provide versatilitySpacious yard
- 20 days
- 679
- 65
Likely to sell faster than
Zillow last checked:
Listing updated:
Listed by:
Anderson Hicks Group 208-227-5320,
Keller Williams Realty East Idaho,
Tyson Wallis 208-406-2953,
Keller Williams Realty East Idaho
Source: SRMLS,MLS#: 2189600
Facts & features
Interior
Bedrooms & bathrooms
- Bedrooms: 4
- Bathrooms: 2
- Full bathrooms: 2
- Main level bathrooms: 2
- Main level bedrooms: 4
Kitchen
- Level: Main
Living room
- Level: Main
Basement
- Area: 0
Heating
- Natural Gas, Forced Air
Cooling
- None
Appliances
- Included: Dishwasher, Gas Range, Electric Water Heater
- Laundry: Main Level
Features
- Ceiling Fan(s), New Paint-Full, Breakfast Bar, Master Downstairs, Master Bath
- Flooring: Luxury Vinyl, Carpet, New Floor Coverings-Full
- Basement: None
- Has fireplace: No
- Fireplace features: None
Interior area
- Total structure area: 1,377
- Total interior livable area: 1,377 sqft
- Finished area above ground: 1,377
- Finished area below ground: 0
Video & virtual tour
Property
Parking
- Parking features: No Garage, Asphalt
- Has uncovered spaces: Yes
Features
- Levels: One
- Stories: 1
- Patio & porch: Patio
- Fencing: None
Lot
- Features: Cul-De-Sac, Established Lawn, Flower Beds
Details
- Additional structures: Shed(s)
- Parcel number: MHCOCE992701
- Zoning description: Idaho Falls-R1 Residential
Construction
Type & style
- Home type: MobileManufactured
- Property subtype: Manufactured Home, Double Wide
Materials
- Frame, Primary Exterior Material: Wood Siding
Condition
- Year built: 1999
Utilities & green energy
- Electric: Idaho Falls Power, Circuit Breakers
- Sewer: Public Sewer
- Water: Public
Community & HOA
Community
- Subdivision: Pine Wood Estates-Bon
HOA
- Has HOA: Yes
- HOA fee: $925 monthly
Location
- Region: Idaho Falls
Financial & listing details
- Price per square foot: $109/sqft
- Annual tax amount: $930
- Date on market: 10/1/2026
- Listing terms: Cash,Conventional
- Inclusions: Range/Oven, Dishwasher, Water Heater
- Exclusions: Seller's Personal Property
- Body type: Double Wide
Estimated market value
Not available
Estimated sales range
Not available
Not available
Price history
| Date | Event | Price |
|---|---|---|
| 10/1/2026 | Listed for sale | $150,000$109/sqft |
Source:  SRMLS #2189600 Report a problem | ||
Public tax history
Tax history is unavailable.
Monthly payment
Climate risks
Neighborhood: 83401
Nearby schools
Schools provided by the listing agent
- Elementary: SUMMIT HILLS ELEMENTARY
- Middle: ROCKY MOUNTAIN 93JH
- High: BONNEVILLE 93HS
Source: SRMLS. This data may not be complete. We recommend contacting the local school district to confirm school assignments for this home.
- $89,0003 bd2 ba1k sqft2143 Pine Tree Cir, Idaho Falls, ID 83401Off Market
- $158,7003 bd2 ba1.3k sqft2133 Pine Tree Cir, Idaho Falls, ID 83401Off Market
- $64,180-- bd-- ba1.3k sqft2133 Pine Tree Cir, Idaho Falls, ID 83401Off Market
- $64,180-- bd-- ba1.3k sqft2133 Pine Tree Cir, Idaho Falls, ID 83401Off Market
Similar homes
- $120,0003 bd2 ba1.1k sqft775 Lakewood Ave, Idaho Falls, ID 83401For Sale
 MLS ID #2189770, Debbie Glass, HomeSmart Realty Group. SRMLS
- $89,9003 bd2 ba1.2k sqft2071 Bristlecone Ln, Idaho Falls, ID 83401For Sale
 MLS ID #2186566, Christopher Huffman, Gate City Real Estate. SRMLS
- $94,5003 bd2 ba1.7k sqft2167 Pinewood Dr, Idaho Falls, ID 83401ACTIVE
 MLS ID #582653, Matthew Hansen, Keller Williams Realty East Idaho. PCTMLS
- $94,5003 bd2 ba1.7k sqft2167 E Pinewood Pl, Idaho Falls, ID 83401For Sale
 MLS ID #2186714, Matthew Hansen, Keller Williams Realty East Idaho. SRMLS
