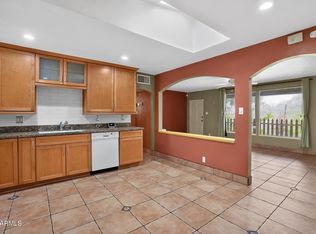
Newly remodeled 3 bed/2 bath house in a PRIME central phoenix location, close to the Biltmore area, Arcadia Lite, and Scottsdale, Sky Harbor Airport, downtown Phoenix, hospitals (Banner University Medical Center, St Joseph's Hospital and Medical Center, Phoenix Children's Hospital, Arizona Heart Hospital), restaurants, schools, gyms, freeway access, and convenient grocery shopping to Fry's, Sprouts, Trader Joes, and Whole Foods. 1 car carport with a long driveway that will fit a second car for tandem parking. No HOA - Street parking permissible. This house has great curb appeal and will welcome you home each day with its beautifully landscaped front yard. Likewise, its open concept and flow will make for a comfortable living inside! The newly renovated spaces features new counters, appliances, and cabinets in the kitchen, a proper Primary Bedroom with Master Bath, walk in closet, updated second bath, both a living room AND family room, and pantry. Enjoy the convenience of washer and dryer hookups right next to the kitchen, plus the space of a big backyard, fenced for privacy and a covered patio to relax on!
Renter is responsible for all utilities and yard maintenance. Security deposit is due at signing. No smoking anywhere on the property. Prefer no pets but will consider a small dog under 25 lbs./cat; One time non-refundable pet fee of $350.
House for rent
Single family residence
Available now
Cats OK
Air conditioner, central air
Hookups laundry
Carport parking
Forced air
What's special
Great curb appealBeautifully landscaped front yardOpen concept and flowUpdated second bath
- 3 days |
- -- |
- -- |
Zillow last checked:
Listing updated:
Travel times
Facts & features
Interior
Bedrooms & bathrooms
- Bedrooms: 3
- Bathrooms: 2
- Full bathrooms: 2
Heating
- Forced Air
Cooling
- Air Conditioner, Central Air
Appliances
- Included: Dishwasher, Freezer, Microwave Oven, Oven, Refrigerator
- Laundry: Hookups
Features
- Walk In Closet
- Flooring: Tile
Interior area
- Total interior livable area: 1,801 sqft
Property
Parking
- Parking features: Carport
- Has carport: Yes
- Details: Contact manager
Details
- Parcel number: 11922022
Construction
Type & style
- Home type: SingleFamily
- Property subtype: Single Family Residence
Community & HOA
Location
- Region: Phoenix
Financial & listing details
- Lease term: 1 Year
Nearby apartments for rent
Price history
| Date | Event | Price |
|---|---|---|
| 9/19/2026 | Price change | $2,620-0.9%$1/sqft |
Source: Zillow Rentals Report a problem | ||
| 9/3/2026 | Listed for rent | $2,645$1/sqft |
Source: Zillow Rentals Report a problem | ||
| 8/27/2026 | Listing removed | $2,645$1/sqft |
Source: Zillow Rentals Report a problem | ||
| 7/29/2026 | Price change | $2,645-2%$1/sqft |
Source: Zillow Rentals Report a problem | ||
| 7/17/2026 | Listed for rent | $2,700$1/sqft |
Source: Zillow Rentals Report a problem | ||
| 11/22/1993 | Sold | $60,000$33/sqft |
Source: Public Record Report a problem | ||